
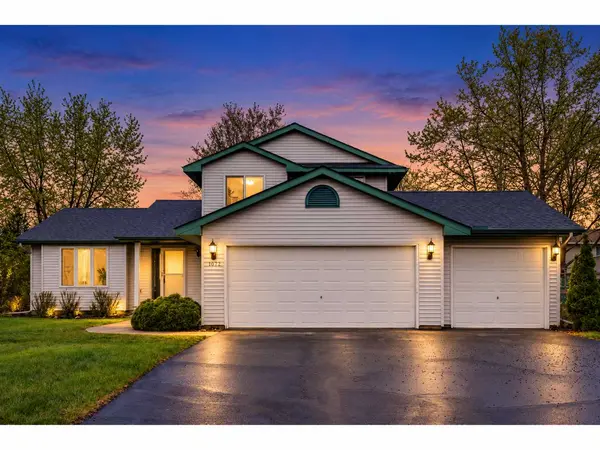
1074 Bonnieview CIR
Woodbury, MN 55129
- 4 Beds
- 2 Baths Full Baths: 1
- 1,707 SqFt
- 10,672 Lot Size
- 1996 Year Built
The main level features a bright living room, informal dining area, and a functional kitchen with a breakfast area and window overlooking the yard. Hardwood and tile flooring add warmth and durability, while vaulted ceilings help create an open, airy feel. A main-floor bedroom and three-quarter bath add valuable flexibility for guests, a home office, or additional living space.
Upstairs, three additional bedrooms provide comfortable private spaces, including a primary bedroom with a walk-in closet. A full bathroom serves the upper level.
The lower-level family room adds even more room to relax, entertain, or create a dedicated movie, game, or hobby space. Additional storage, egress windows, drain tile, and a sump pump add practical function to the home.
Outdoor living is another highlight. Enjoy summer evenings on the deck, relax on the patio, or take advantage of the fenced yard for gardening, recreation, or everyday enjoyment. The 3-car attached garage provides excellent space for vehicles, tools, bikes, recreational equipment, and seasonal storage.
The Woodbury location offers convenient access to parks, trails, schools, restaurants, grocery stores, shopping, and major roadways. Nearby recreation and green space make it easy to get outside, while Woodbury's extensive retail and dining options keep everyday errands and entertainment close at hand.
With four bedrooms, two bathrooms, vaulted ceilings, hardwood floors, multiple living areas, a fenced yard, deck, patio, and 3-car garage, 1074 Bonnieview Circle offers a comfortable and flexible home in a desirable Woodbury setting.
GALLERY
PROPERTY DETAIL
Key Details
Property Type Single Family Home
Sub Type Single Family
Listing Status Coming Soon
Purchase Type For Sale
Square Footage 1, 707 sqft
Price per Sqft $246
MLS Listing ID 7165782
Bedrooms 4
Full Baths 1
Three Quarter Bath 1
Year Built 1996
Annual Tax Amount $4,110
Tax Year 2026
Contingent None
Lot Size 10,672 Sqft
Lot Dimensions 75x129x93x123
Property Sub-Type Single Family
Location
State MN
County Washington
Zoning Residential-Single Family
Rooms
Basement Drain Tiled, Egress Window(s), Sump Pump
Dining Room Breakfast Area, Eat In Kitchen, Informal Dining Room, Kitchen/Dining Room
Building
Lot Description Irregular Lot, Tree Coverage - Light
Story Modified Two Story
Foundation 1125
Sewer City Sewer/Connected
Water City Water/Connected
Level or Stories Modified Two Story
New Construction false
Interior
Heating Forced Air
Cooling Central Air
Fireplace No
Appliance Dishwasher, Disposal, Dryer, Exhaust Fan, Range, Refrigerator, Washer
Exterior
Parking Features Attached Garage, Asphalt
Garage Spaces 3.0
Fence Chain Link
Roof Type Age 8 Years or Less,Asphalt
Schools
School District Stillwater
SIMILAR HOMES FOR SALE
Check for similar Single Family Homes at price around $420,000 in Woodbury,MN

Open House
$594,000
4776 Blake CT, Woodbury, MN 55129
Listed by Melissa Pozzi of D.R. Horton, Inc.4 Beds 3 Baths 2,776 SqFt
Pending
$599,900
3771 Mount Vernon LN, Woodbury, MN 55129
Listed by Judy Boldt of Keller Williams Premier Realty4 Beds 3 Baths 3,004 SqFt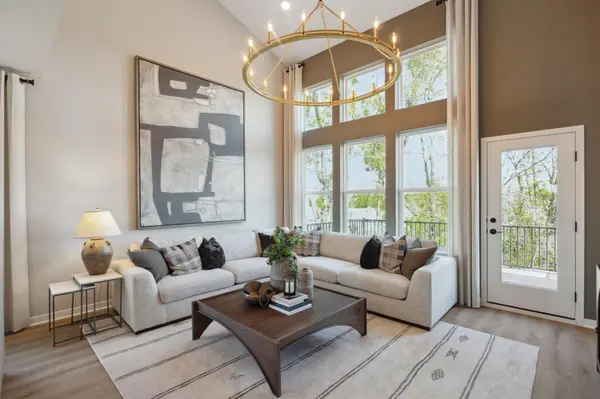
Pending
$615,000
10446 Duval RD, Woodbury, MN 55129
Listed by Jay Senne of Pulte Homes Of Minnesota, LLC3 Beds 3 Baths 3,290 SqFt
CONTACT