
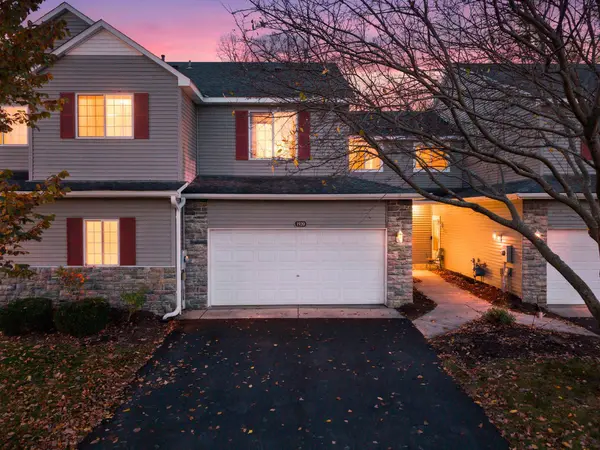
1920 111th AVE NE
Blaine, MN 55449
- 2 Beds
- 3 Baths Full Baths: 2 Half Baths: 1
- 1,750 SqFt
- 1999 Year Built
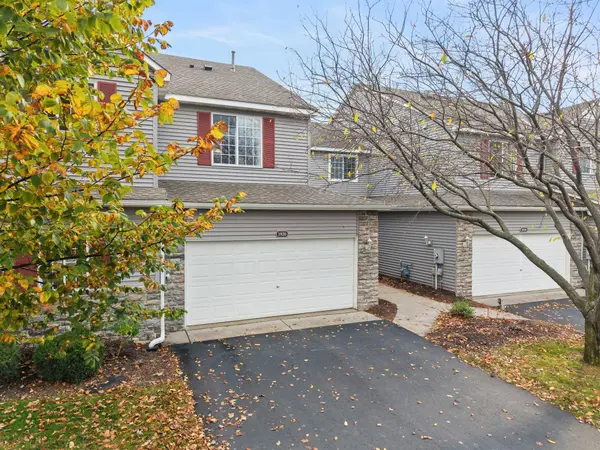
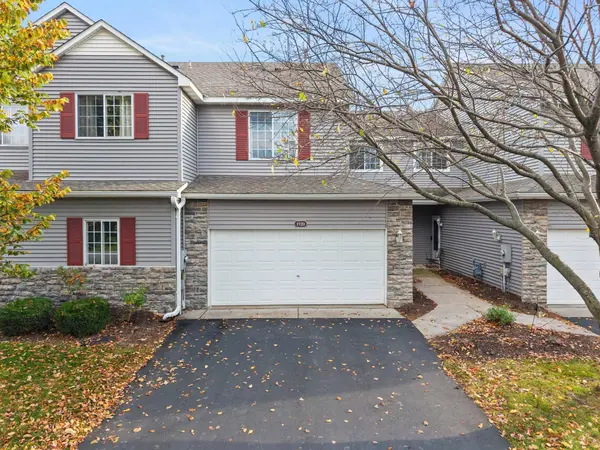
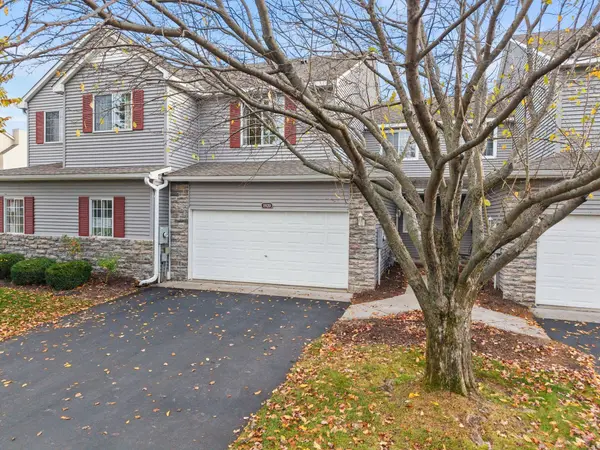
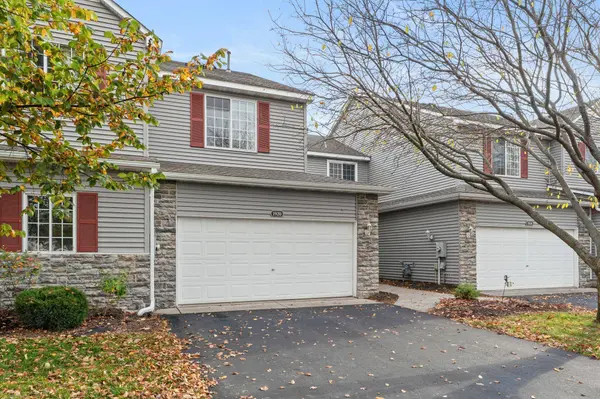
This home has brand new carpeting and has been all freshly painted. The two story great room with gas fireplace is definitely the spot to hang! Enjoy comfortable, low-maintenance living in this spacious two-story townhome tucked into an established Blaine community near parks, trails, golf, shopping, dining, and everyday conveniences. With two bedrooms, generous living spaces, and an attached 2-car garage, the home offers a practical layout with plenty of flexibility for everyday living, entertaining, or working from home.
The main level provides an easy flow between the kitchen, dining, and living areas, creating a comfortable setting for both quiet evenings and gatherings with friends. Large windows bring in natural light, while the open layout helps the space feel bright and connected.
Upstairs, the bedrooms are comfortably separated from the main living areas, providing privacy and room to unwind. Flexible additional space can easily serve as a home office, reading area, hobby space, or second gathering area depending on your needs.
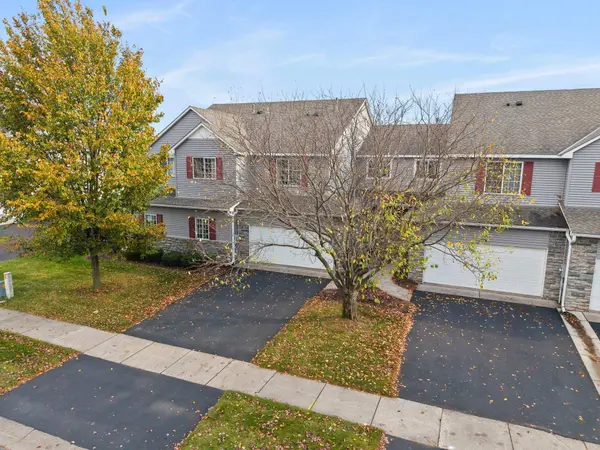
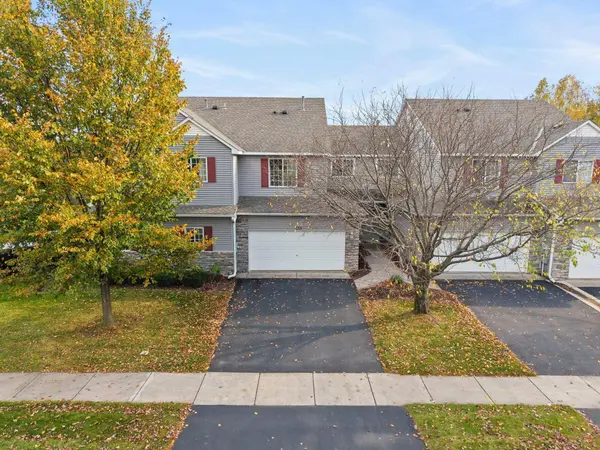
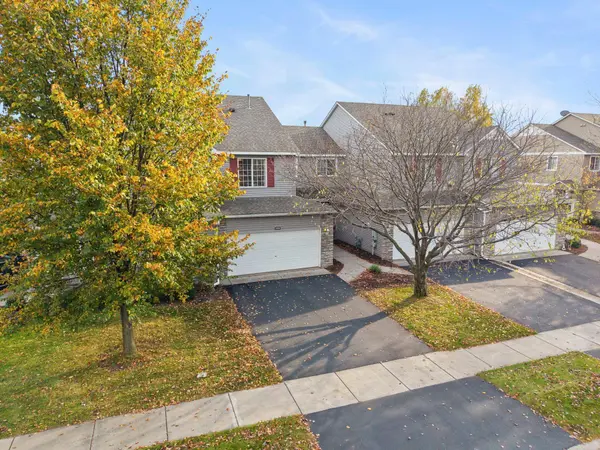
The attached 2-car garage provides valuable room for vehicles, bikes, tools, and seasonal storage, especially during Minnesota winters. Townhome living also means less time spent on exterior maintenance and more time enjoying everything the surrounding community has to offer.
Outdoor recreation is close by with Deacons Park and Tree's Edge Park nearby, along with trails and green space throughout the area. Golf enthusiasts will appreciate the convenient location near TPC Twin Cities, while Lochness Park offers additional trails, fishing, and disc golf.
Shopping and dining are just minutes away, with a wide variety of options along the nearby Club West and Baltimore Street corridors. Local favorites such as Oliver's, Hajime, The Tavern Grill, Clive's Roadhouse, and The Wild Hare provide plenty of choices for dining out, while grocery stores, coffee shops, fitness options, and everyday services are all within easy reach.
With its spacious layout, attached 2-car garage, low-maintenance lifestyle, and convenient location near parks, golf, restaurants, shopping, and major roadways, 1920 111th Avenue NE offers an appealing opportunity to enjoy everything Blaine has to offer.
VIRTUAL TOUR
GALLERY
PROPERTY DETAIL
Key Details
Property Type Townhouse
Sub Type (TH) Side x Side
Listing Status Active
Purchase Type For Sale
Square Footage 1, 750 sqft
Price per Sqft $159
Subdivision Traditions At Deacons Walk
MLS Listing ID 7164008
Bedrooms 2
Full Baths 2
Half Baths 1
HOA Fees $350/mo
Year Built 1999
Annual Tax Amount $3,585
Tax Year 2026
Contingent None
Lot Dimensions irregular
Property Sub-Type (TH) Side x Side
Location
State MN
County Anoka
Zoning Residential-Multi-Family
Body of Water Unnamed Lake
Lake Name Unnamed Lake
Rooms
Basement None
Dining Room Informal Dining Room
Building
Lot Description Irregular Lot, Tree Coverage - Light, Underground Utilities
Story Two
Foundation 850
Sewer City Sewer/Connected
Water City Water/Connected
Level or Stories Two
Structure Type Frame
New Construction false
Interior
Heating Forced Air
Cooling Central Air
Fireplaces Number 1
Fireplaces Type Living Room
Fireplace Yes
Appliance Dishwasher, Disposal, Dryer, Exhaust Fan, Microwave, Range, Refrigerator, Washer, Water Softener Owned
Laundry Laundry Room, Main Level
Exterior
Parking Features Attached Garage, Concrete, Garage Door Opener
Garage Spaces 2.0
Fence None
Pool None
Waterfront Description Lake Front,Pond
Roof Type Age 8 Years or Less,Architectural Shingle,Asphalt,Pitched
Schools
School District Spring Lake Park
Others
HOA Fee Include Building Exterior,Hazard Insurance,Lawn Care,Maintenance Grounds,Professional Mgmt,Snow Removal
Virtual Tour https://my.matterport.com/show/?m=x1znA6J6qZj&brand=0&mls=1&
SIMILAR HOMES FOR SALE
Check for similar Townhouses at price around $279,900 in Blaine,MN
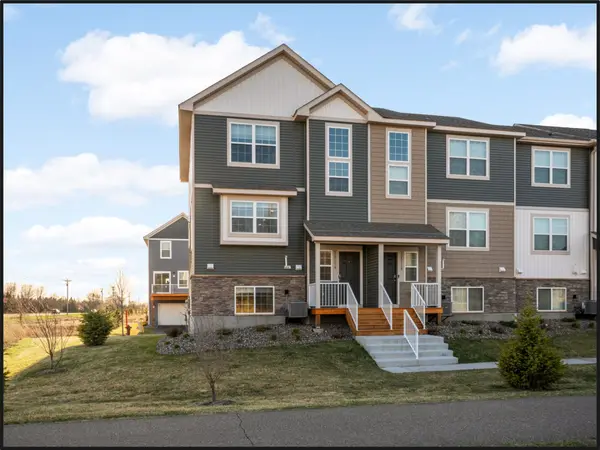
Active
$315,000
12511 Harpers CT NE #A, Blaine, MN 55449
Listed by Jane Schmidt of Keller Williams Classic Rlty NW3 Beds 3 Baths 1,623 SqFt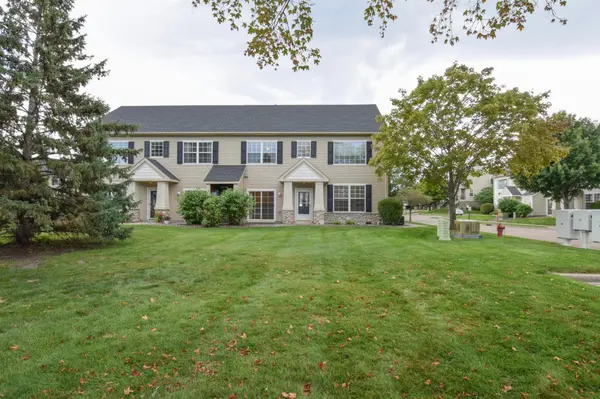
Active
$260,000
11347 Eldorado ST NE #E, Blaine, MN 55449
Listed by Steve McEnelly of Keller Williams Classic Realty2 Beds 2 Baths 1,642 SqFt
Pending
$268,000
11379 Chisholm CIR NE #F, Blaine, MN 55449
Listed by Michaelee Jenkins of RE/MAX Advantage Plus2 Beds 2 Baths 1,824 SqFt
CONTACT