
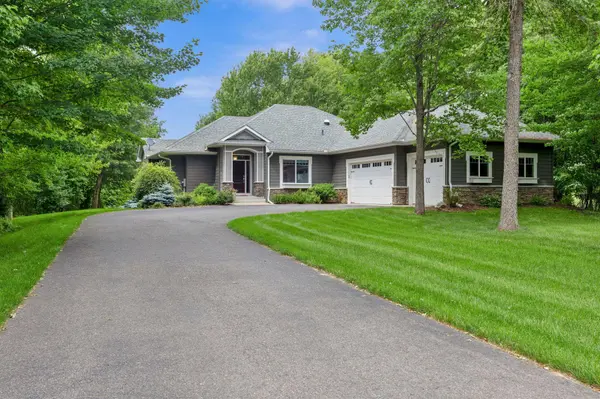
7781 233rd LN NE
Stacy, MN 55079
- 4 Beds
- 3 Baths Full Baths: 2
- 3,246 SqFt
- 3.39 Lot Size
- 2014 Year Built
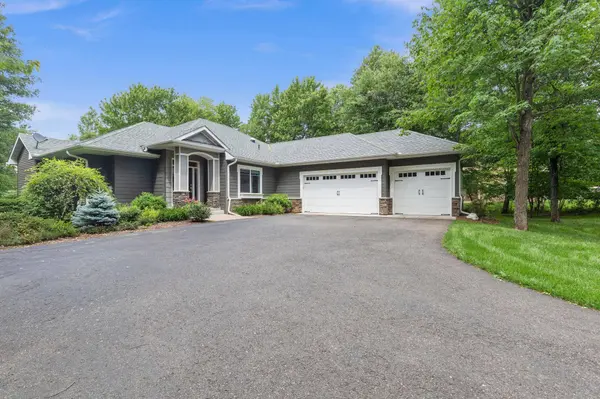
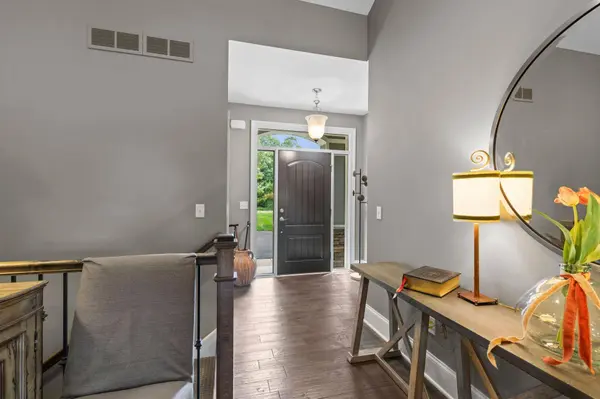
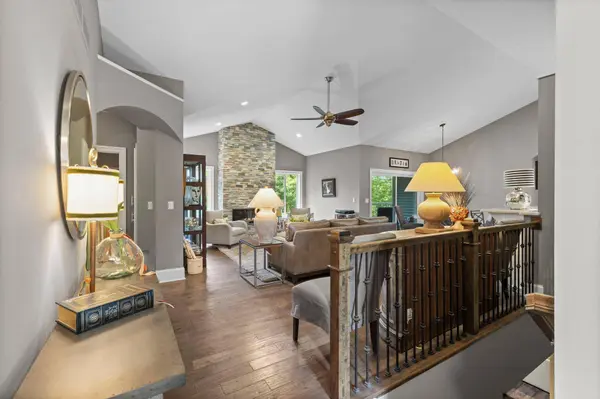
Designed for comfortable main-level living, this exceptional home features 3 bedrooms plus a main-floor office that also qualifies as a legal bedroom, giving you excellent flexibility for guests, work-from-home space, or additional sleeping accommodations. Soaring vaulted ceilings, an open-concept layout, and a striking floor-to-ceiling stone gas fireplace create a warm and impressive main living area filled with character.
The finished walkout lower level expands the living space with a spacious family room, a second stone gas fireplace, an additional bedroom, and abundant storage. Whether used for entertaining, recreation, guests, or everyday relaxation, the lower level offers plenty of room to spread out.
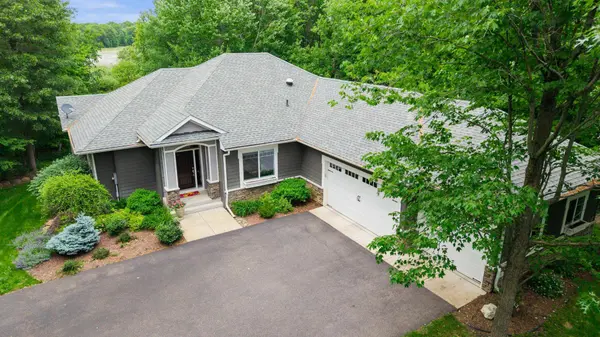
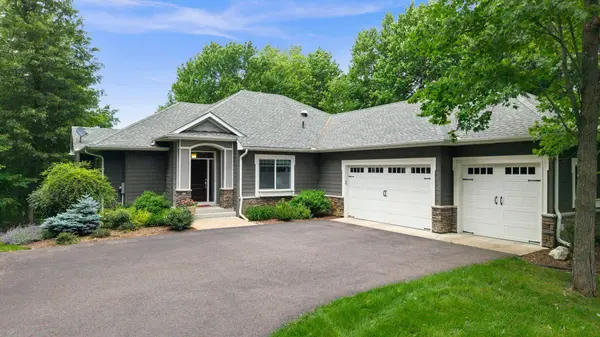
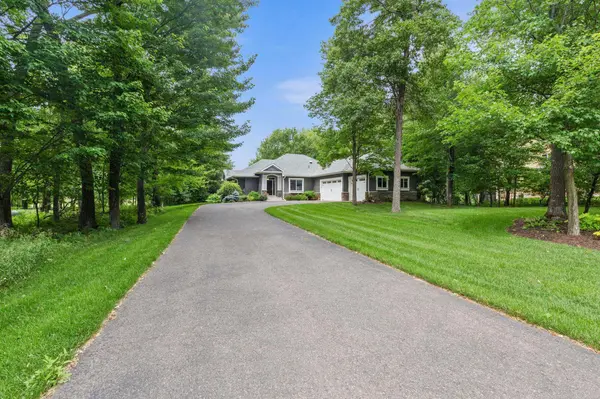
Outside, the 3.4-acre setting provides exceptional privacy, mature woods, and the peaceful feel of country living. A 3-car garage adds valuable space for vehicles, tools, toys, and storage.
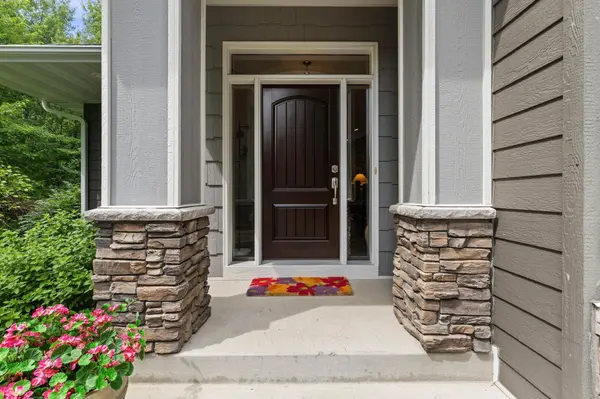
With quality finishes throughout, flexible living spaces, two beautiful stone fireplaces, a walkout lower level, a private wooded setting, and a brand-new septic system installed this summer, this property offers a rare opportunity to enjoy acreage living with important updates already completed.
VIRTUAL TOUR
GALLERY
PROPERTY DETAIL
Key Details
Property Type Single Family Home
Sub Type Single Family
Listing Status Active
Purchase Type For Sale
Square Footage 3, 246 sqft
Price per Sqft $220
Subdivision Shadow Ridge Overlook
MLS Listing ID 7145601
Bedrooms 4
Full Baths 2
Three Quarter Bath 1
Year Built 2014
Annual Tax Amount $6,112
Tax Year 2026
Contingent None
Lot Size 3.390 Acres
Lot Dimensions 151 x 980
Property Sub-Type Single Family
Location
State MN
County Anoka
Zoning Residential-Single Family
Body of Water [{\"WaterBodyName\":\"Ryan\", \"NST_LakeClass\":\"Not Applicable\", \"BodyOfWaterNumber\":\"02004000\", \"WaterBodyKey\":\"97085\", \"LakeAcres\":30, \"NST_LakeChain\":\"N\", \"LakeDepth\":0}]
Lake Name Ryan
Rooms
Basement Block, Daylight/Lookout Windows, Drain Tiled, Egress Window(s), Finished, Full, Sump Pump, Walkout
Dining Room Breakfast Bar, Eat In Kitchen, Kitchen/Dining Room
Building
Lot Description Tree Coverage - Heavy, Underground Utilities
Story One
Foundation 1889
Sewer Private Sewer, Septic System Compliant - Yes
Water Well
Level or Stories One
Structure Type Block,Concrete,Frame
New Construction false
Interior
Heating Forced Air, Fireplace(s)
Cooling Central Air
Fireplaces Number 2
Fireplaces Type Gas, Stone
Fireplace Yes
Appliance Air-To-Air Exchanger, Dishwasher, Dryer, Exhaust Fan, Microwave, Range, Refrigerator, Washer
Laundry Laundry Room, Main Level, Sink
Exterior
Parking Features Attached Garage
Garage Spaces 3.0
Fence None
Pool None
Waterfront Description Lake Front
Roof Type Architectural Shingle,Asphalt,Pitched
Road Frontage N
Schools
School District Forest Lake
Others
Virtual Tour https://www.zillow.com/view-imx/112c6fa7-8573-4519-ad29-69264dcf5a9c?wl=true&setAttribution=mls&initialViewType=pano
SIMILAR HOMES FOR SALE
Check for similar Single Family Homes at price around $715,000 in Stacy,MN

Pending
$450,000
31365 Genesis AVE, Stacy, MN 55079
Listed by Richard Ruprecht of RE/MAX Results3 Beds 3 Baths 1,890 SqFt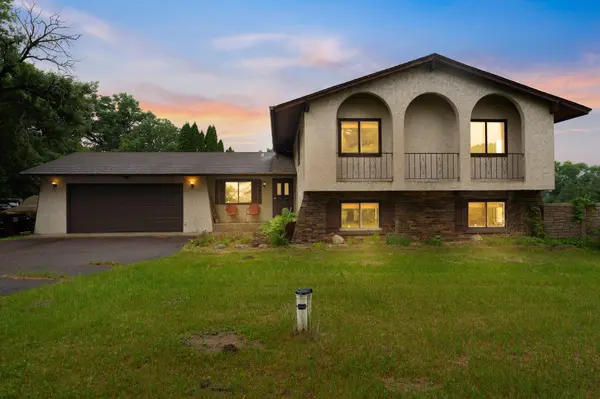
Active
$459,900
7567 Lent TRL, Stacy, MN 55079
Listed by Mark Callender of RE/MAX Results4 Beds 2 Baths 2,170 SqFt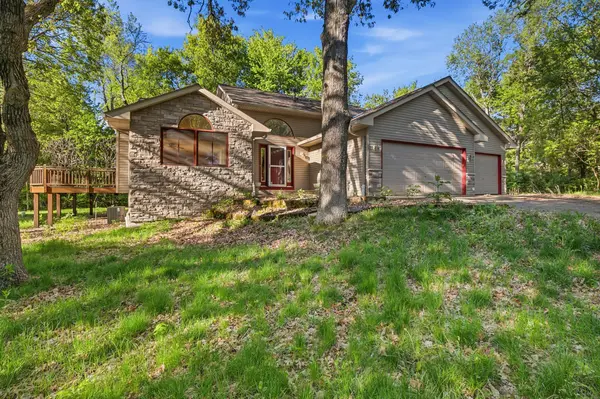
Active
$484,900
4397 316th LN, Stacy, MN 55079
Listed by Joseph Bryski of Keller Williams Premier Realty4 Beds 4 Baths 2,024 SqFt
CONTACT
