3 Beds
2 Baths
1,820 SqFt
3 Beds
2 Baths
1,820 SqFt
Key Details
Property Type Single Family Home
Sub Type Single Family
Listing Status Active
Purchase Type For Sale
Square Footage 1,820 sqft
Price per Sqft $178
Subdivision Betchers Sub
MLS Listing ID 7100989
Bedrooms 3
Full Baths 1
Three Quarter Bath 1
Year Built 1954
Annual Tax Amount $2,942
Tax Year 2026
Contingent None
Lot Size 6,054 Sqft
Lot Dimensions Irregular
Property Sub-Type Single Family
Property Description
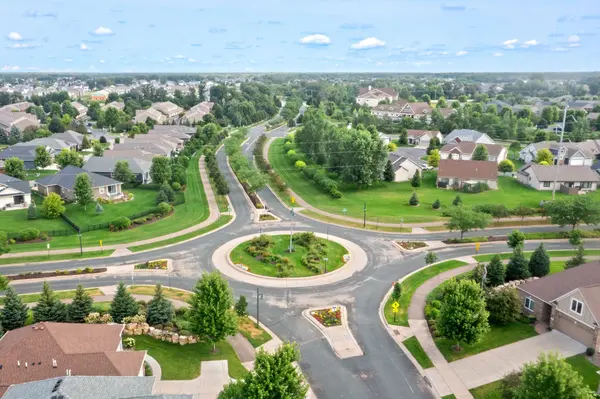
Situated on a spacious corner lot in an established neighborhood, this well-maintained ranch offers over 2,080 finished square feet designed for flexibility and everyday living. Inside, you'll find a refreshed kitchen, beautiful hardwood and tile flooring, three bedrooms, and two bathrooms.
Outside, the partially fenced yard provides room to relax and play, while the oversized corner lot offers space to expand the existing garage if additional storage, workshop space, or parking is desired in the future. Thoughtfully cared for and move-in ready, this home combines comfort, convenience, and versatility in a way that's hard to find.
If you've been looking for a home that can adapt to your needs today and grow with you tomorrow, this is one you won't want to miss.
This structure moves the strongest differentiator—the private-entry lower level with income and multigenerational potential—to the front while still preserving the lifestyle and flexibility message throughout.
Location
State MN
County Olmsted
Zoning Residential-Single Family
Rooms
Basement Block, Egress Window(s), Finished, Full, Storage Space
Dining Room Eat In Kitchen, Informal Dining Room, Kitchen/Dining Room
Interior
Heating Forced Air
Cooling Central Air
Fireplace No
Appliance Cooktop, Dishwasher, Dryer, Gas Water Heater, Microwave, Refrigerator, Washer, Water Softener Owned
Laundry Lower Level, Laundry Room, Sink
Exterior
Parking Features Attached Garage, Concrete, Garage Door Opener
Garage Spaces 1.0
Fence Partial
Roof Type Asphalt
Building
Lot Description Corner Lot, Irregular Lot
Story One
Foundation 1040
Sewer City Sewer/Connected
Water City Water/Connected
Level or Stories One
Structure Type Frame
New Construction false
Schools
Elementary Schools Jefferson
Middle Schools Kellogg
High Schools Century
School District Rochester
NEARBY SCHOOL & BUSINESS