5 Beds
4 Baths
2,910 SqFt
5 Beds
4 Baths
2,910 SqFt
Key Details
Property Type Single Family Home
Sub Type Single Family
Listing Status Active
Purchase Type For Sale
Square Footage 2,910 sqft
Price per Sqft $166
Subdivision The Heart Of Edinburgh 7Th Add
MLS Listing ID 7113284
Bedrooms 5
Full Baths 2
Three Quarter Bath 2
HOA Fees $75/ann
Year Built 1995
Annual Tax Amount $6,017
Tax Year 2026
Contingent None
Lot Size 0.310 Acres
Lot Dimensions 60x163x64x67x126
Property Sub-Type Single Family
Property Description
The upper level features three bedrooms, including a spacious primary suite with a private bath. The main level offers a warm and inviting family room with a cozy gas fireplace, a well-appointed kitchen with a center island, abundant counter and cabinet space, a convenient main-floor laundry room, and a practical mudroom. The finished lower level boasts an enormous second family room, perfect for movie nights, game days, or gathering with family and friends, along with additional bedrooms, bathroom, and excellent storage space.
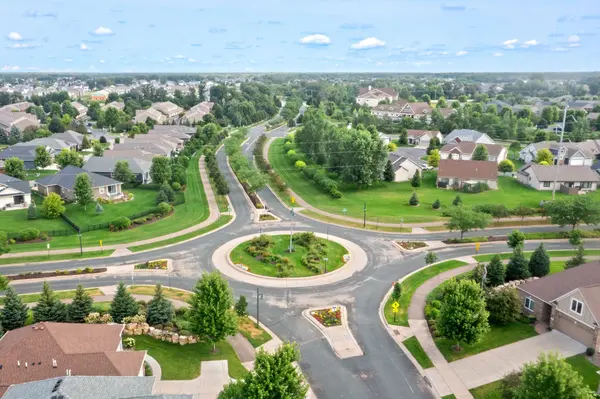
Nestled on a quiet cul-de-sac, the oversized backyard provides room to play, garden, or simply relax. Step outside onto the comfortable deck and enjoy the peaceful setting.
This home has been exceptionally maintained and thoughtfully updated over the years, including:
* **2012:** In-ground sprinkler system
* **2014:** New furnace and central air conditioning
* **2015:** Finished basement
* **2017:** New roof and siding
* **2017–2018:** New front windows and second-floor window inserts
* **2020:** New upstairs carpet and washing machine
* **2021:** New water heater
* **2022:** New dryer
* **2023:** New luxury vinyl plank flooring throughout the main level
* **2023:** New asphalt driveway
* **2024:** New heat pump air conditioning system
* **2024:** Removed two dead ash trees and stumps; remaining ash trees treated for emerald ash borer prevention (completed annually each August)
* **2024:** Driveway seal coated
* **2025:** Garage door springs replaced
* **2025:** New water softener
* **2025:** Upstairs bathroom plumbing professionally repaired following a leak
* **2026:** Family room ceiling and upstairs hallway professionally restored after the plumbing repair, including ceiling repair and new spray texture
This is a move-in-ready home where the major improvements have already been completed. Simply unpack, settle in, and enjoy everything this wonderful home has to offer.
Location
State MN
County Hennepin
Zoning Residential-Single Family
Rooms
Basement Block, Drain Tiled, Egress Window(s), Finished, Full, Sump Basket, Sump Pump
Dining Room Informal Dining Room, Separate/Formal Dining Room
Interior
Heating Forced Air
Cooling Central Air
Fireplaces Number 1
Fireplaces Type Family Room, Gas
Fireplace Yes
Appliance Disposal, Dryer, Gas Water Heater, Microwave, Range, Refrigerator, Washer, Water Softener Owned
Laundry Laundry Room, Main Level, Sink
Exterior
Parking Features Attached Garage, Asphalt, Garage Door Opener
Garage Spaces 3.0
Fence None
Pool None
Roof Type Age Over 8 Years
Building
Lot Description Public Transit (w/in 6 blks), Tree Coverage - Light, Underground Utilities
Story Modified Two Story
Foundation 1376
Sewer City Sewer/Connected
Water City Water/Connected
Level or Stories Modified Two Story
Structure Type Block
New Construction false
Schools
School District Anoka-Hennepin
Others
HOA Fee Include Other
NEARBY SCHOOL & BUSINESS