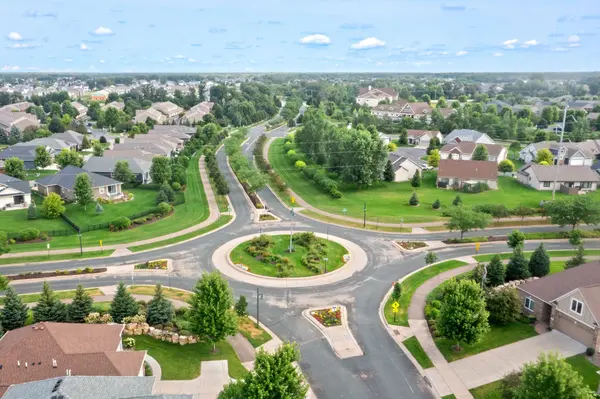
1005 25th AVE N, Saint Cloud, MN 56303
REQUEST A TOUR If you would like to see this home without being there in person, select the "Virtual Tour" option and your agent will contact you to discuss available opportunities.
In-PersonVirtual Tour
$ 259,900
Est. payment | /mo

4 Beds

2 Baths

1,837 SqFt


Save
$ 259,900
Est. payment | /mo
Save

4 Beds

2 Baths

1,837 SqFt

Open House

Sun Jul 26, 12:00pm - 1:00pm

Key Details

Property Type Single Family Home

Sub Type Single Family

Listing Status Coming Soon

Purchase Type For Sale

Square Footage 1,837 sqft

Price per Sqft $141

Subdivision Stracks/Sunnyside-Pan Realty

MLS Listing ID 7113320

Bedrooms 4

Full Baths 1

Three Quarter Bath 1

Year Built 1964

Annual Tax Amount $8

Tax Year 2026

Contingent None

Lot Size 10,454 Sqft

Lot Dimensions 82x125

Property Sub-Type Single Family

Property Description

This impressive 4-bedroom, 2-bath home with a 2-stall attached garage is move-in ready and full of updates. Enjoy a fully fenced private backyard featuring a spacious deck, firepit, and shed. Recent improvements include new interior paint, carpet, washer, dryer, oven, microwave, and more. The kitchen offers a convenient center island, while the inviting three-season porch fills the home with natural light. Upstairs, you'll find two bedrooms, a full bath, an informal dining room, and a comfortable living room. The lower level features a large family room, 3/4 bath, two additional bedrooms, laundry area, and direct access to the attached garage. Turnkey and ready for you—schedule your showing today.

Location

State MN

County Stearns

Zoning Residential-Single Family

Rooms

Basement Block, Daylight/Lookout Windows, Finished, Full, Storage Space, Tile Shower, Walkout

Dining Room Informal Dining Room

Interior

Heating Forced Air

Cooling Central Air

Fireplace No

Appliance Dishwasher, Dryer, Microwave, Range, Refrigerator, Washer

Laundry Lower Level, Laundry Room

Exterior

Parking Features Attached Garage

Garage Spaces 2.0

Fence Privacy, Wood

Pool None

Roof Type Asphalt

Building

Lot Description Public Transit (w/in 6 blks), Corner Lot, Tree Coverage - Medium

Story Split Entry (Bi-Level)

Foundation 984

Sewer City Sewer/Connected

Water City Water/Connected

Level or Stories Split Entry (Bi-Level)

New Construction false

Schools

School District St. Cloud

Listed by Gavin Henry • Premier Real Estate Services

NEARBY SCHOOL & BUSINESS

100-web-or-mls-11866 Dunkirk Cir NE-511

GET MORE INFORMATION

Name
Phone*
Message

Go tour this home

1005 25th AVE N