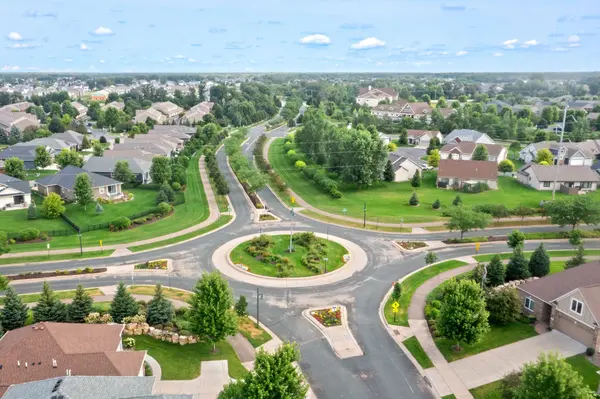
704 E Minnehaha Pkwy, Minneapolis, MN 55417
704 E Minnehaha Pkwy, Minneapolis, MN 55417,Video Tour
704 E Minnehaha Pkwy, Minneapolis, MN 55417
REQUEST A TOUR If you would like to see this home without being there in person, select the "Virtual Tour" option and your agent will contact you to discuss available opportunities.
In-PersonVirtual Tour
$ 839,900
Est. payment | /mo

5 Beds

4 Baths

3,381 SqFt


$ 839,900
Est. payment | /mo

5 Beds

4 Baths

3,381 SqFt

Open House

Sat Jul 25, 11:00am - 1:00pm

Key Details

Property Type Single Family Home

Sub Type Single Family

Listing Status Active

Purchase Type For Sale

Square Footage 3,381 sqft

Price per Sqft $248

Subdivision Parkway Terrace Add

MLS Listing ID 7104459

Bedrooms 5

Full Baths 2

Half Baths 1

Three Quarter Bath 1

Year Built 1932

Annual Tax Amount $9,394

Tax Year 2025

Contingent None

Lot Size 6,098 Sqft

Lot Dimensions 134x42x144x56

Property Sub-Type Single Family

Property Description

Stunning Georgian home on Minnehaha Parkway with scenic Minnehaha Creek views! Experience the perfect blend of timeless character and modern updates in this beautifully maintained 5-bedroom, 4-bathroom home. From the "forever" slate roof and solid brick exterior to the stately colonial columns and oversized 2.5-car garage, every detail reflects exceptional craftsmanship and enduring quality. Step inside to discover a bright, airy interior featuring original tile in the entryway, gleaming hardwood floors, and coved ceilings. The spacious living room is anchored by a wood-burning fireplace, while the formal dining room showcases charming original built-ins and flows seamlessly into the updated kitchen. Designed for everyday living and effortless entertaining, the kitchen features custom granite countertops, a Carrara marble backsplash, a center island, and a sun-filled sitting area (heated floors) with direct access to the private backyard. A convenient mudroom and powder room complete the main level and feature heated flooring. Upstairs, you'll find four generously sized bedrooms including a spacious south-facing primary suite with a private ¾ bath, two bedrooms feature walk-in closets, and an additional fully tiled bathroom rounds out the top level. The finished lower level offers an inviting family room perfect for movie or game nights, plus a fifth bedroom and full bathroom—ideal for guests, a home office, or multigenerational living. Enjoy an exceptional location just steps from Minnehaha Creek and miles of scenic recreational trails, with popular restaurants, cafés, and neighborhood shops all within walking distance.

Location

State MN

County Hennepin

Zoning Residential-Single Family

Rooms

Basement Block, Crawl Space, Egress Window(s), Finished, Full

Dining Room Eat In Kitchen, Kitchen/Dining Room, Living/Dining Room

Interior

Heating Baseboard, Boiler, In-Floor Heating

Cooling Central Air

Fireplaces Number 2

Fireplaces Type Living Room, Wood Burning

Fireplace Yes

Appliance Air-To-Air Exchanger, Dishwasher, Disposal, Exhaust Fan, Range, Refrigerator

Laundry In Basement, Electric Dryer Hookup

Exterior

Parking Features Attached Garage, Concrete, Garage Door Opener

Garage Spaces 2.0

Fence Full, Wood

Pool None

Roof Type Age Over 8 Years,Slate

Building

Story Two

Foundation 1162

Sewer City Sewer/Connected

Water City Water/Connected

Level or Stories Two

New Construction false

Schools

School District Minneapolis

Others

Virtual Tour https://my.matterport.com/show/?m=GzVHMdtETD7&mls=1

Listed by Bridgette Prew • Redfin Corporation

NEARBY SCHOOL & BUSINESS

100-web-or-mls-11866 Dunkirk Cir NE-511

GET MORE INFORMATION

Name
Phone*
Message

Go tour this home

704 E Minnehaha Pkwy