10441 Partridge ST NW, Minneapolis, MN 55433
REQUEST A TOUR If you would like to see this home without being there in person, select the "Virtual Tour" option and your agent will contact you to discuss available opportunities.
In-PersonVirtual Tour
$ 365,000
Est. payment | /mo

4 Beds

2 Baths

1,462 SqFt


Save
$ 365,000
Est. payment | /mo
Save

4 Beds

2 Baths

1,462 SqFt

Key Details

Property Type Single Family Home

Sub Type Single Family

Listing Status Coming Soon

Purchase Type For Sale

Square Footage 1,462 sqft

Price per Sqft $249

Subdivision Orrin Thomp Riverview Terrace 13Th

MLS Listing ID 7111676

Bedrooms 4

Full Baths 2

Year Built 1970

Annual Tax Amount $3,460

Tax Year 2026

Contingent None

Lot Size 10,890 Sqft

Lot Dimensions 135x80

Property Sub-Type Single Family

Property Description

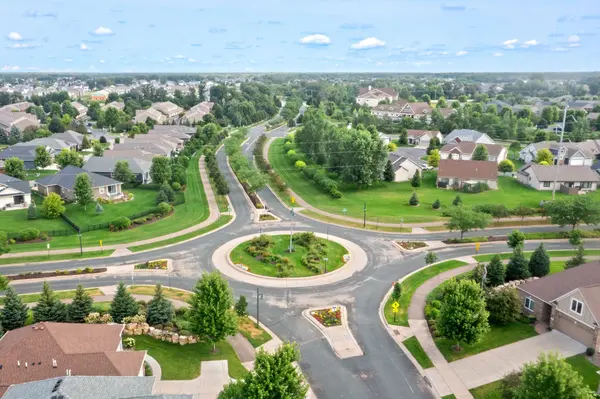
Welcome to the beautiful Riverview Terrace neighborhood of Coon Rapids! This nicely updated home sits on a quiet street located between the serenity of the Mississippi River and the convenience of Coon Rapids Boulevard. Some of the features include hardwood floors, SS appliances, above-ground pool, fenced-in back yard, 4 bedrooms, and 2 full-bathrooms! Did I mention location?! You'll appreciate living just a couple of blocks from Riverview Park (5 ballfields, tennis court, basketball court, new playground equipment, skate park, picnic pavilion, bathrooms), the Mississippi River Regional Trail, and beautiful Coon Rapids Dam Regional Park! So much to love about this home and convenient location! Come see why this home is currently the best value in Coon Rapids under $375K. Hurry, it won't last long!

Location

State MN

County Anoka

Zoning Residential-Single Family

Rooms

Basement Block, Daylight/Lookout Windows, Finished, Storage Space

Dining Room Eat In Kitchen

Interior

Heating Forced Air

Cooling Central Air

Fireplace No

Appliance Dishwasher, Dryer, ENERGY STAR Qualified Appliances, Gas Water Heater, Microwave, Range, Refrigerator, Stainless Steel Appliances, Washer

Laundry Lower Level, Laundry Room

Exterior

Parking Features Attached Garage, Concrete, Garage Door Opener, Storage

Garage Spaces 2.0

Fence Chain Link, Full

Pool Above Ground

Roof Type Age 8 Years or Less,Architectural Shingle,Asphalt

Building

Lot Description Public Transit (w/in 6 blks), Tree Coverage - Light, Underground Utilities

Story Split Entry (Bi-Level)

Foundation 756

Sewer City Sewer/Connected

Water City Water/Connected

Level or Stories Split Entry (Bi-Level)

New Construction false

Schools

School District Anoka-Hennepin

Listed by Jon Nalty • Keller Williams Classic Realty

NEARBY SCHOOL & BUSINESS

100-web-or-mls-11866 Dunkirk Cir NE-511

GET MORE INFORMATION

Name
Phone*
Message

Go tour this home

10441 Partridge ST NW