4 Beds
4 Baths
2,880 SqFt
4 Beds
4 Baths
2,880 SqFt
Key Details
Property Type Single Family Home
Sub Type Single Family
Listing Status Coming Soon
Purchase Type For Sale
Square Footage 2,880 sqft
Price per Sqft $164
Subdivision Natures Edge Fourth Add
MLS Listing ID 7112476
Bedrooms 4
Full Baths 1
Half Baths 1
Three Quarter Bath 2
Year Built 2015
Annual Tax Amount $5,104
Tax Year 2026
Contingent None
Lot Size 0.290 Acres
Lot Dimensions 121x135x57x147
Property Sub-Type Single Family
Property Description
Recent upgrades include new carpet on the main and upper levels (2022), maintenance-free 16x12ft deck (2022), 16x10ft storage shed (2023), washer and dryer (2023), Bosch dishwasher (2024), and heated (2025) 3-car fully insulated garage.
Step inside to an inviting entry with extended tile flooring, perfect for welcoming guests, plus a practical wall of hooks designed to keep coats, shoes, and backpacks organized. The living room features a custom accent wall that adds warmth and character, while the flexible front room offers endless possibilities for work, play, or relaxation.
The spacious dining area is filled with natural light from the patio door and flows seamlessly into the kitchen. Here you'll find stainless steel appliances, a large farmhouse sink, center island with seating and storage, walk-in pantry, and coffee bar/built-in desk area to keep everyday life organized.
An open and airy staircase with oversized window creates a bright transition to the upper level, where you'll find three bedrooms, including a spacious primary suite with walk-in closet and ensuite. A conveniently located laundry room with utility sink and hanging space, full hallway bath, and generous linen storage add everyday convenience.
The finished lower level expands your living space with recessed lighting, a large family room for movie nights or entertaining, fourth bedroom, bathroom, and an impressive 16x4ft storage room with built-in shelving to keep everything neatly organized.
The fully fenced backyard offers privacy and room to play. Enjoy summer evenings on the maintenance-free deck while the 12x12ft oversized sandbox becomes the neighborhood favorite. The 16x10ft storage shed extends the functionality of the heated and insulated 3-car garage, providing abundant space for lawn equipment, tools, and recreational gear. The irrigation system keeps the lawn looking its best with minimal effort.
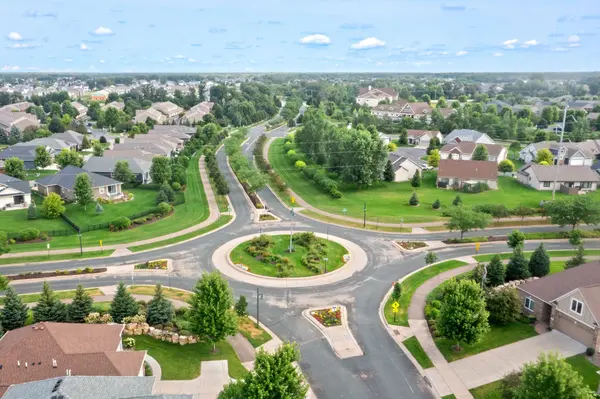
This move-in-ready home combines thoughtful upgrades, exceptional storage, and flexible living spaces in one of Becker's established neighborhoods. Simply unpack and start enjoying your next chapter. Schedule your showing today!
Location
State MN
County Sherburne
Zoning Residential-Single Family
Rooms
Basement Egress Window(s), Finished, Full
Dining Room Kitchen/Dining Room
Interior
Heating Forced Air
Cooling Central Air
Fireplace No
Appliance Dishwasher, Dryer, Microwave, Range, Refrigerator, Washer, Water Softener Owned
Laundry Upper Level
Exterior
Parking Features Attached Garage, Asphalt, Garage Door Opener, Heated Garage
Garage Spaces 3.0
Fence Full, Privacy, Wood
Roof Type Age Over 8 Years
Building
Lot Description Irregular Lot, Tree Coverage - Light
Story Two
Foundation 960
Sewer City Sewer/Connected
Water City Water/Connected
Level or Stories Two
New Construction false
Schools
School District Becker
NEARBY SCHOOL & BUSINESS