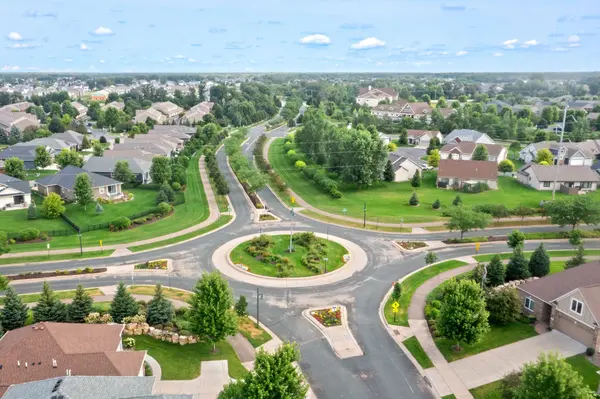
1766 N Tower RD, Detroit Lakes, MN 56501
REQUEST A TOUR If you would like to see this home without being there in person, select the "Virtual Tour" option and your agent will contact you to discuss available opportunities.
In-PersonVirtual Tour
$ 474,900
Est. payment | /mo

4 Beds

3 Baths

2,344 SqFt


$ 474,900
Est. payment | /mo

4 Beds

3 Baths

2,344 SqFt

Open House

Thu Jul 23, 4:30pm - 6:00pm

Key Details

Property Type Single Family Home

Sub Type Single Family

Listing Status Active

Purchase Type For Sale

Square Footage 2,344 sqft

Price per Sqft $202

Subdivision Broadlawn Estate

MLS Listing ID 7113154

Bedrooms 4

Full Baths 2

Three Quarter Bath 1

Year Built 1987

Annual Tax Amount $3,713

Tax Year 2026

Contingent None

Lot Size 0.920 Acres

Lot Dimensions .92 Acres

Property Sub-Type Single Family

Property Description

Ohhhhh yes… the dream setup still exists in Detroit Lakes! Where else can you find a beautifully maintained home, a showstopping 32x40 Foltz shop, and nearly an acre of room to spread out? Right here, this impressive property features 4 bedrooms, 3 bathrooms, and an insulated and heated attached 3-stall garage. But the true head-turner is the spectacular 32x40 finished Foltz shop! Built to impress, it boasts electric in-floor heat tubing, an electric wall heater with air conditioning, the most spectacular finished floor with floor drain, garage door opener, separate storage area and attic stairway. Inside, the home offers an inviting open-concept layout with a gorgeous kitchen showcasing granite countertops, modern cabinetry, a gas range, and stainless steel appliances. Hardwood flooring flows effortlessly through the kitchen, dining and living areas and leads outside to an incredible maintenance-free Trex deck surrounded by a spacious patio. Upstairs, retreat to the primary suite with its own full bathroom, along with two additional bedrooms and another full bath. The lower level provides even more room to enjoy a spacious family room featuring a fireplace, a fourth bedroom, a 3/4 bathroom, and laundry room. Need even more flexibility? The lowest level offers a massive game room, workout room, or flex space just waiting for you to install your favorite floor covering. Additional features include steel siding, natural gas forced-air heat, central air conditioning, and city water & sewer. Ohhhhh yes…..are you now ready to look and make this home yours?

Location

State MN

County Becker

Zoning Residential-Single Family

Rooms

Basement Wood

Interior

Heating Forced Air, Fireplace(s)

Cooling Central Air

Fireplaces Number 1

Fireplace Yes

Appliance Dishwasher, Dryer, Microwave, Range, Refrigerator, Stainless Steel Appliances, Washer

Exterior

Parking Features Attached Garage, Detached Garage, Asphalt, Floor Drain, Garage Door Opener, Heated Garage, Insulated Garage

Garage Spaces 5.0

Building

Story Three Level Split

Foundation 1380

Sewer City Sewer/Connected

Water City Water/Connected, Drilled

Level or Stories Three Level Split

New Construction false

Schools

School District Detroit Lakes

Others

Virtual Tour https://www.asteroommls.com/pviewer?hideleadgen=1&token=fObeCFzn1E_BQXUUWrtlyQ

Listed by Kayla Ulschmid • Keller Williams Realty Profess

NEARBY SCHOOL & BUSINESS

100-web-or-mls-11866 Dunkirk Cir NE-511

GET MORE INFORMATION

Name
Phone*
Message

Go tour this home

1766 N Tower RD