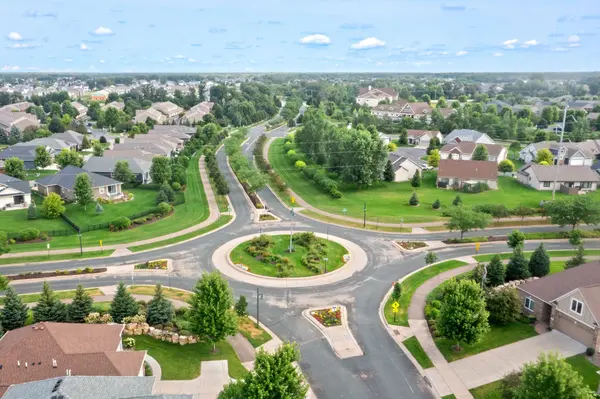
603 Jandel AVE NE, Hanover, MN 55341
603 Jandel AVE NE, Hanover, MN 55341,Video Tour
603 Jandel AVE NE, Hanover, MN 55341
REQUEST A TOUR If you would like to see this home without being there in person, select the "Virtual Tour" option and your agent will contact you to discuss available opportunities.
In-PersonVirtual Tour
$ 484,440
Est. payment | /mo

4 Beds

3 Baths

2,186 SqFt


$ 484,440
Est. payment | /mo

4 Beds

3 Baths

2,186 SqFt

Key Details

Property Type Single Family Home

Sub Type Single Family

Listing Status Active

Purchase Type For Sale

Square Footage 2,186 sqft

Price per Sqft $221

Subdivision Crow River Heights

MLS Listing ID 7113873

Bedrooms 4

Full Baths 2

Half Baths 1

Year Built 2026

Tax Year 2026

Contingent None

Lot Size 8,712 Sqft

Lot Dimensions TBD

Property Sub-Type Single Family

Property Description

Ask about how to qualify for a 4.5% ARM or a 4.99% 30-year fixed rate with the use of the Seller's Preferred Lender! This home is under construction and available for a September closing! Welcome to Crow River Heights in Hanover, where the beautifully designed Bristol floor plan offers 4 bedrooms and 2.5 bathrooms in total. The stylish kitchen is a chef's delight, featuring a large center island, quartz countertops, stainless steel appliances, and more. A main level flex room with French doors is perfect as a home office, playroom, or even a guest suite. Head upstairs to find all four bedrooms, including a luxurious owner's suite, with a private ensuite bath and spacious walk-in closet. The unfinished basement offers ample opportunity for future expansion. Outside, enjoy a fully sodded yard, professional landscaping, and an irrigation system for effortless maintenance. This home also includes a generous 3-car garage and the added peace of mind that comes with new home warranties.

Location

State MN

County Wright

Community Crow River Heights

Zoning Residential-Single Family

Rooms

Basement Full, Unfinished

Dining Room Kitchen/Dining Room

Interior

Heating Forced Air, Fireplace(s)

Cooling Central Air

Fireplaces Type Electric, Living Room

Fireplace No

Appliance Air-To-Air Exchanger, Dishwasher, Disposal, Humidifier, Microwave, Range, Refrigerator, Stainless Steel Appliances, Tankless Water Heater

Laundry Gas Dryer Hookup, Laundry Room, Upper Level, Washer Hookup

Exterior

Parking Features Attached Garage, Asphalt, Garage Door Opener

Garage Spaces 3.0

Fence None

Roof Type Age 8 Years or Less

Building

Lot Description Sod Included in Price, Underground Utilities

Story Two

Foundation 1107

Sewer City Sewer/Connected

Water City Water/Connected

Level or Stories Two

Structure Type Concrete,Frame

New Construction true

Schools

School District Buffalo-Hanover-Montrose

Others

HOA Fee Include Other

Virtual Tour https://my.matterport.com/show/?m=rVhecfvB7iV&mls=1

Listed by Kaylee Schultz • Lennar Sales Corp

NEARBY SCHOOL & BUSINESS

100-web-or-mls-11866 Dunkirk Cir NE-511

GET MORE INFORMATION

Name
Phone*
Message

Go tour this home

603 Jandel AVE NE