


$352,000
$374,900
6.1%For more information regarding the value of a property, please contact us for a free consultation.
3 Beds
2 Baths
1,379 SqFt
SOLD DATE : 08/19/2026
Key Details
Sold Price $352,000
Property Type Townhouse
Sub Type (TH) Side x Side
Listing Status Sold
Purchase Type For Sale
Square Footage 1,379 sqft
Price per Sqft $255
Subdivision Saddlewood
MLS Listing ID 7090351
Sold Date 08/19/26
Bedrooms 3
Full Baths 1
Three Quarter Bath 1
HOA Fees $255/mo
Year Built 1979
Annual Tax Amount $4,166
Tax Year 2026
Contingent None
Lot Size 8,276 Sqft
Lot Dimensions 61x136x61x129
Property Sub-Type (TH) Side x Side
Property Description
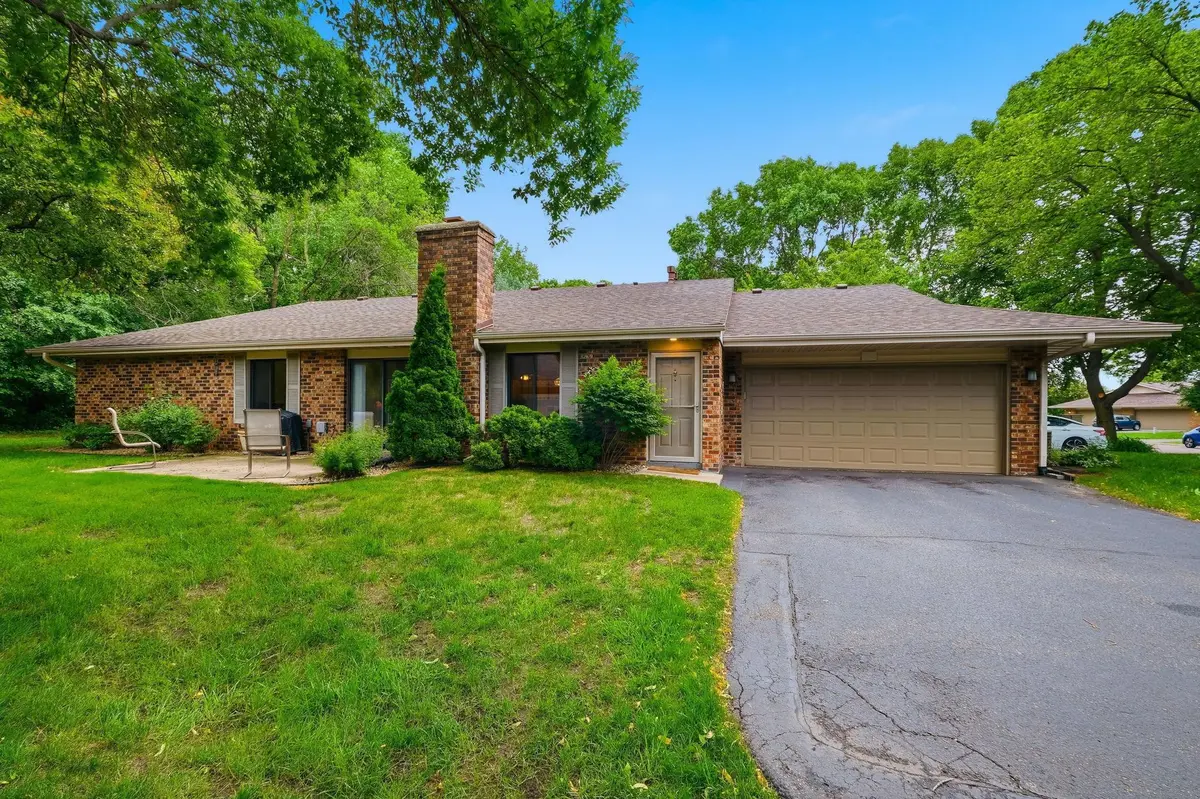
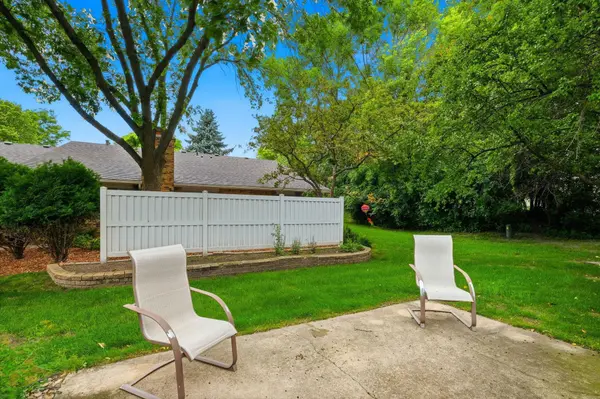
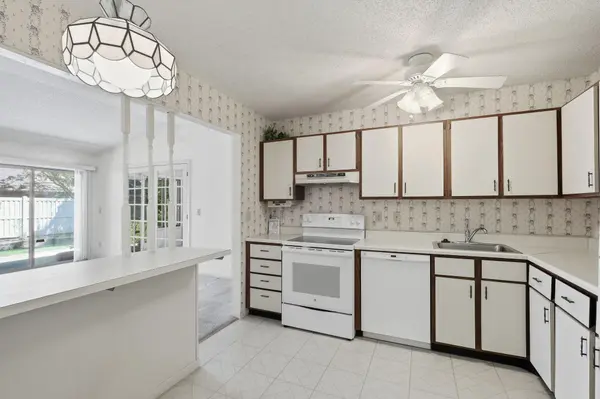
Enjoy true one-level living in this well-maintained townhome offering a practical and inviting layout. Owned by the same seller for 20 years, this home sits on one of the largest lots in the neighborhood with mature landscaping and established garden areas.
The main level includes a primary suite with a 3/4 bath, a second bedroom, and a full hall bath. The third bedroom with French doors was used as home office/den.
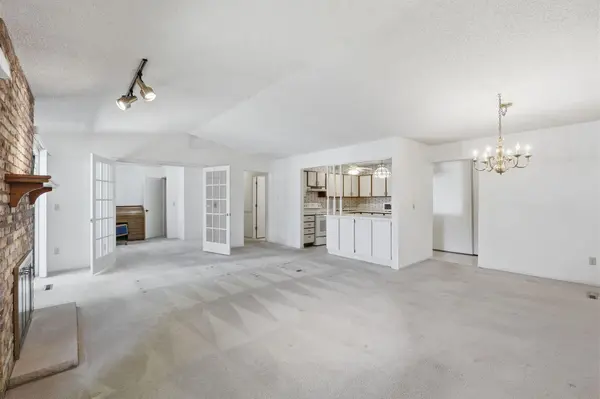
The main living area features a welcoming family room with a wood-burning fireplace. Convenient main-level laundry adds to the ease of single-level living.
The side-load two-car garage adds extra parking and enhances curb appeal. The self-managed association is well maintained, keeping HOA fees low while covering exterior maintenance, snow removal, and lawn care. Roof was just replaced. This home offers a low-maintenance lifestyle in a convenient Minnetonka location near trails, dining, retail, and major commuter routes.
Location
State MN
County Hennepin
Zoning Residential-Single Family
Rooms
Basement None
Dining Room Informal Dining Room, Living/Dining Room
Interior
Heating Forced Air
Cooling Central Air
Fireplaces Number 1
Fireplaces Type Wood Burning
Fireplace Yes
Appliance Dishwasher, Microwave, Range, Refrigerator
Laundry Main Level
Exterior
Parking Features Attached Garage, Asphalt
Garage Spaces 2.0
Fence None
Roof Type Age 8 Years or Less,Asphalt
Building
Lot Description Tree Coverage - Light
Story One
Foundation 1379
Sewer City Sewer/Connected
Water City Water/Connected
Level or Stories One
New Construction false
Schools
School District Minnetonka
Others
HOA Fee Include Building Exterior,Lawn Care,Maintenance Grounds,Sanitation,Snow Removal
Read Less Info
Want to know what your home might be worth? Contact us for a FREE valuation!

Our team is ready to help you sell your home for the highest possible price ASAP
NEARBY SCHOOLS & BUSINESSES
