




$900,000
$850,000
5.9%For more information regarding the value of a property, please contact us for a free consultation.
5 Beds
4 Baths
3,957 SqFt
SOLD DATE : 08/28/2026
Key Details
Sold Price $900,000
Property Type Single Family Home
Sub Type Single Family
Listing Status Sold
Purchase Type For Sale
Square Footage 3,957 sqft
Price per Sqft $227
Subdivision City Lands
MLS Listing ID 7065608
Sold Date 08/28/26
Bedrooms 5
Full Baths 2
Half Baths 1
Three Quarter Bath 1
Year Built 1977
Annual Tax Amount $9,282
Tax Year 2026
Contingent None
Lot Size 7.270 Acres
Lot Dimensions Irregular
Property Sub-Type Single Family
Property Description
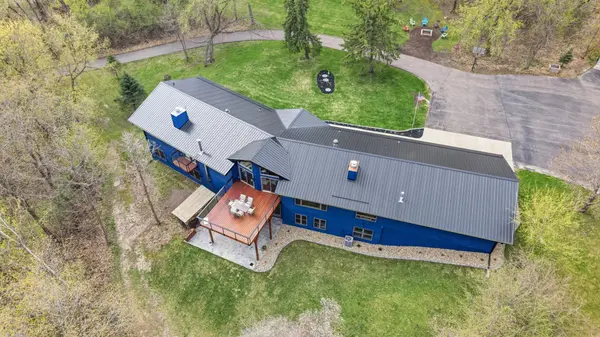
Private acreage just minutes from downtown! This beautifully updated 5-bedroom ranch blends space, style, and convenience. The main-level primary suite features a spacious private bath, while the newly remodeled kitchen is a standout with quartz countertops, a massive center island, and modern finishes, perfect for both daily living and entertaining. The fully finished walk-out basement adds versatile living space, while the private acreage offers room to explore and enjoy the outdoors. The current owner has successfully hunted **whitetail deer and wild turkey** on the property. Numerous updates, including an added deck, stamped concrete patio, and a durable steel roof, offer long-term peace of mind. In addition to the attached garage, the property features an impressive 28' × 40' heated detached garage with a concrete floor, epoxy-finished shop area, and 10' triple doors, ideal for vehicles, storage, or a workshop. Additional highlights include a dual-access blacktop driveway, RV charging capability, and a pre-inspection already completed. A rare opportunity to enjoy privacy, functionality, and proximity all in one exceptional property.
Location
State MN
County Olmsted
Zoning Residential-Single Family
Rooms
Basement Walkout
Dining Room Informal Dining Room, Separate/Formal Dining Room
Interior
Heating Forced Air
Cooling Central Air
Fireplaces Number 3
Fireplaces Type Wood Burning, Wood Burning Stove
Fireplace Yes
Appliance Dishwasher, Disposal, Dryer, Exhaust Fan, Fuel Tank - Owned, Iron Filter, Microwave, Range, Refrigerator, Stainless Steel Appliances, Washer, Water Softener Owned, Wine Cooler
Laundry Laundry Room, Main Level
Exterior
Parking Features Attached Garage, Detached Garage, Asphalt, Electric, Finished Garage, Garage Door Opener, Gravel, Heated Garage, Insulated Garage, Multiple Garages, Paved Lot, RV Access/Parking, Shared Garage/Stall
Garage Spaces 5.0
Fence None
Pool None
Roof Type Age 8 Years or Less,Metal
Building
Lot Description Irregular Lot, Tree Coverage - Heavy
Story One
Foundation 2508
Sewer Private Sewer, Tank with Drainage Field
Water Private, Well
Level or Stories One
Structure Type Block
New Construction false
Schools
Elementary Schools Bamber Valley
Middle Schools Willow Creek
High Schools Mayo
School District Rochester
Read Less Info
Want to know what your home might be worth? Contact us for a FREE valuation!

Our team is ready to help you sell your home for the highest possible price ASAP
NEARBY SCHOOLS & BUSINESSES
