


$1,050,000
$1,050,000
For more information regarding the value of a property, please contact us for a free consultation.
4 Beds
4 Baths
4,850 SqFt
SOLD DATE : 09/03/2026
Key Details
Sold Price $1,050,000
Property Type Single Family Home
Sub Type Single Family
Listing Status Sold
Purchase Type For Sale
Square Footage 4,850 sqft
Price per Sqft $216
Subdivision Weatherhill 1St Sub
MLS Listing ID 7023907
Sold Date 09/03/26
Bedrooms 4
Full Baths 2
Three Quarter Bath 2
Year Built 1971
Annual Tax Amount $12,564
Tax Year 2026
Contingent None
Lot Size 2.700 Acres
Lot Dimensions Irregular
Property Sub-Type Single Family
Property Description
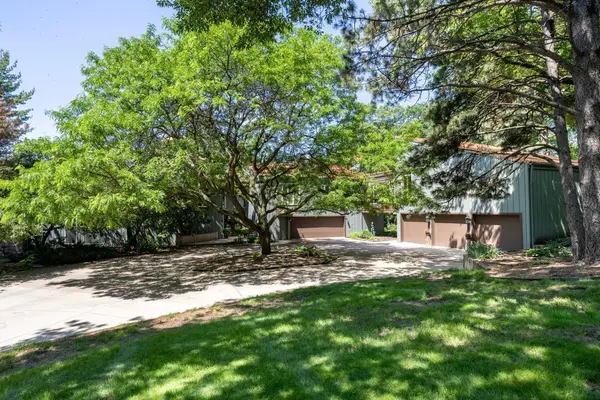
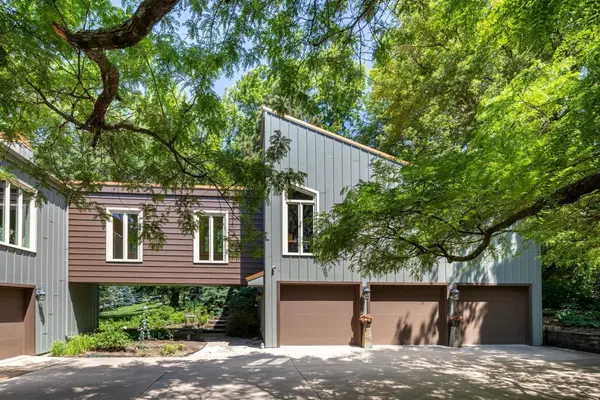
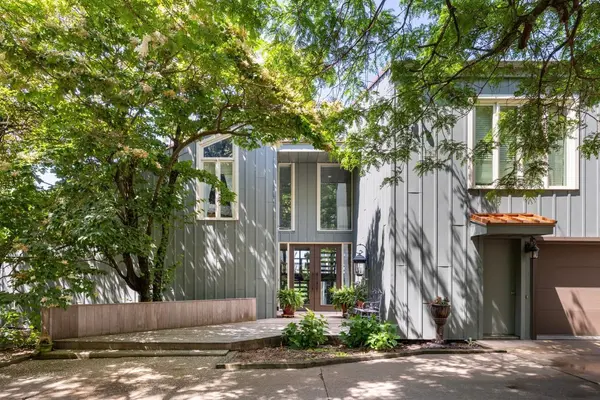
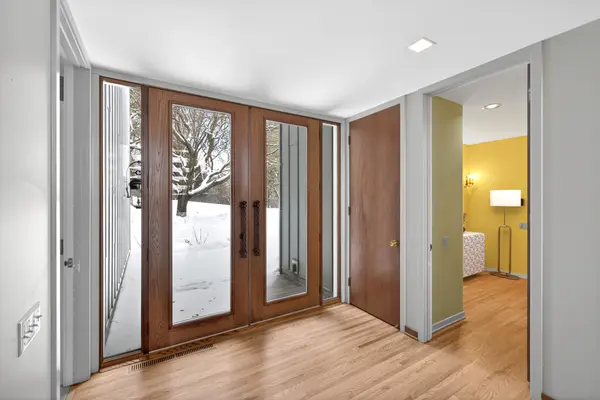
Set on nearly 3 acres at the end of a quiet cul de sac in Weatherhill with truly unmatched and absolutely gorgeous views, this extraordinary multi split home offers more than 4,800 finished square feet of custom crafted living space with striking design elements throughout. The spacious 5 car garage stalls total 1,500 plus square feet and accommodate everything from hobbies to vehicles. From the moment you arrive, the striking architecture and layered design invite exploration, whether relaxing by the fireplace with redwood backdrop in the vaulted great room, enjoying meals outdoors, or spending quiet time on one of several patios or screened porches. With 4 spacious bedrooms and 4 bathrooms, the home offers warmth, character, abundant natural light, and panoramic views from nearly every room. Recent improvements include a newly installed septic system, freshly refinished hardwood floors, and interior painting in select rooms, enhancing both function and presentation. The primary suite features hardwood flooring, a beautiful fireplace, a huge walk in closet, and a spa inspired ensuite with skylight, tiled shower, and soaking tub. The home blends enduring materials like redwood ceilings with minimal maintenance features including steel siding, a steel roof, and encased windows. The custom kitchen offers ample cabinetry, a large high end range, and a farmhouse sink beneath a wide picture window, while the open layout overlooks the den. The flexible floor plan includes a cozy den, family and media rooms, and adaptable spaces ready to evolve with each phase of life. The surrounding landscape offers the gentle sound of a waterfall and pond, garden beds, and terraced stonework, all carefully maintained and curated for peaceful living. Meticulously designed and thoughtfully improved, this home offers privacy, serenity, and functionality in one exceptional setting.
Location
State MN
County Olmsted
Zoning Residential-Single Family
Rooms
Basement Crawl Space, Drainage System
Dining Room Breakfast Area, Informal Dining Room, Separate/Formal Dining Room
Interior
Heating Forced Air, Fireplace(s), In-Floor Heating
Cooling Central Air
Fireplaces Number 3
Fireplaces Type Gas, Wood Burning
Fireplace Yes
Appliance Cooktop, Dishwasher, Disposal, Double Oven, Dryer, Exhaust Fan, Fuel Tank - Owned, Gas Water Heater, Microwave, Range, Refrigerator, Stainless Steel Appliances, Washer, Water Softener Owned
Laundry Laundry Room, Main Level, Sink
Exterior
Parking Features Attached Garage, Detached Garage, Concrete, Heated Garage
Garage Spaces 5.0
Fence Wood
Roof Type Age Over 8 Years,Metal
Building
Lot Description Tree Coverage - Medium, Underground Utilities
Story Four or More Level Split
Foundation 1940
Sewer Septic System Compliant - Yes
Water Shared System, Well
Level or Stories Four or More Level Split
Structure Type Block,Frame
New Construction false
Schools
Elementary Schools Bamber Valley
Middle Schools John Adams
High Schools Mayo
School District Rochester
Read Less Info
Want to know what your home might be worth? Contact us for a FREE valuation!

Our team is ready to help you sell your home for the highest possible price ASAP
NEARBY SCHOOLS & BUSINESSES
