



$285,000
$285,000
For more information regarding the value of a property, please contact us for a free consultation.
2 Beds
3 Baths
1,708 SqFt
SOLD DATE : 09/04/2026
Key Details
Sold Price $285,000
Property Type Townhouse
Sub Type (TH) Side x Side
Listing Status Sold
Purchase Type For Sale
Square Footage 1,708 sqft
Price per Sqft $166
Subdivision Cic 180 Gables At Wstn Bay
MLS Listing ID 7113011
Sold Date 09/04/26
Bedrooms 2
Full Baths 1
Half Baths 1
Three Quarter Bath 1
HOA Fees $310/mo
Year Built 2005
Annual Tax Amount $3,280
Tax Year 2026
Contingent None
Lot Size 871 Sqft
Lot Dimensions .02
Property Sub-Type (TH) Side x Side
Property Description
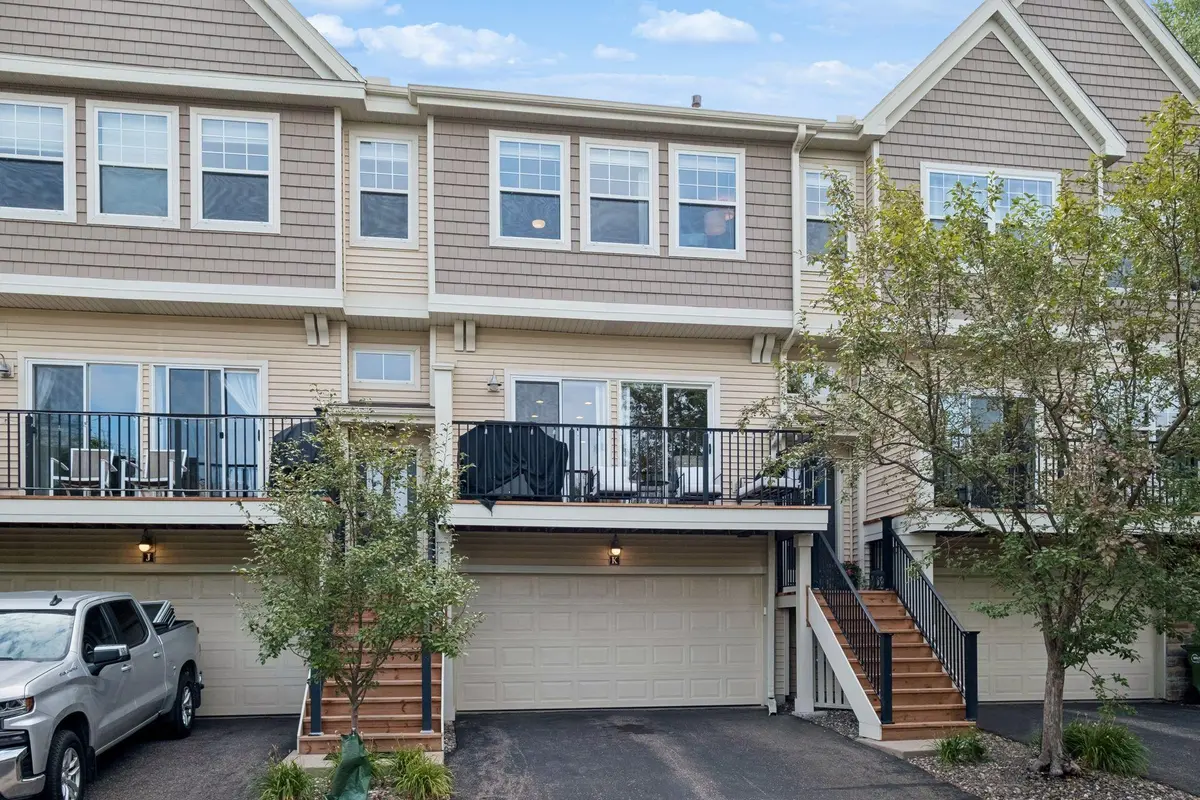
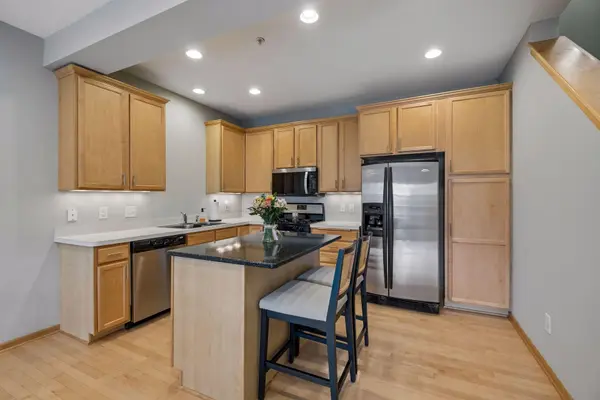
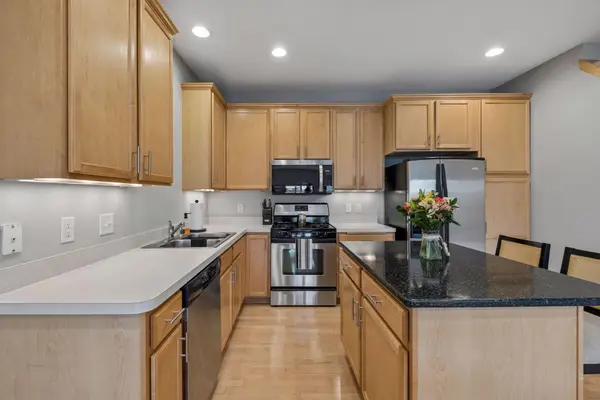
Beautifully maintained 2-bedroom, 3-bath town home in The Lakes of Blaine! The bright, open concept main level is filled with natural light and features a spacious kitchen with stainless appliances, abundant storage, and a large center island that overlooks the dining room and family room. Just off the living, enjoy the evening sun on the spacious deck with great privacy and views of green space! A convenient half bath is also located on the main level. Upstairs, you'll find a guest bedroom, full guest bath, and a spacious primary bedroom equipped with a private 3/4 bathroom with dual vanities and a large walk-in closet. You will also enjoy the convenience of upper-level laundry. The lower-level flex room would be ideal for a home office, gym, or theater space. Enjoy an unbeatable location within walking distance of shopping, restaurants, parks, scenic trails, community beach, and more! With tasteful updates, a functional layout, and exceptional convenience, this move-in-ready home is one you won't want to miss!
Location
State MN
County Anoka
Zoning Residential-Single Family
Rooms
Basement None
Dining Room Kitchen/Dining Room
Interior
Heating Forced Air
Cooling Central Air
Fireplace No
Appliance Dishwasher, Dryer, Microwave, Range, Refrigerator, Washer
Laundry Laundry Closet, Upper Level
Exterior
Parking Features Attached Garage, Tuckunder Garage
Garage Spaces 2.0
Roof Type Age 8 Years or Less
Building
Story More Than 2 Stories
Foundation 704
Sewer City Sewer/Connected
Water City Water/Connected
Level or Stories More Than 2 Stories
New Construction false
Schools
School District Spring Lake Park
Others
HOA Fee Include Building Exterior,Hazard Insurance,Lawn Care,Maintenance Grounds,Professional Mgmt,Snow Removal
Read Less Info
Want to know what your home might be worth? Contact us for a FREE valuation!

Our team is ready to help you sell your home for the highest possible price ASAP
NEARBY SCHOOLS & BUSINESSES
