


Bought with Rebecca S Hansen Exit Northland Realty
$425,000
$425,000
For more information regarding the value of a property, please contact us for a free consultation.
3 Beds
2 Baths
2,184 SqFt
SOLD DATE : 09/11/2026
Key Details
Sold Price $425,000
Property Type Single Family Home
Sub Type Single Family Detached
Listing Status Sold
Purchase Type For Sale
Square Footage 2,184 sqft
Price per Sqft $194
MLS Listing ID LSA6126457
Sold Date 09/11/26
Style Ranch
Bedrooms 3
Full Baths 1
Three Quarter Bath 1
HOA Y/N No
Year Built 1971
Annual Tax Amount $4,110
Tax Year 2025
Lot Size 0.940 Acres
Acres 0.94
Lot Dimensions 150 x 260
Property Sub-Type Single Family Detached
Source lsar
Property Description
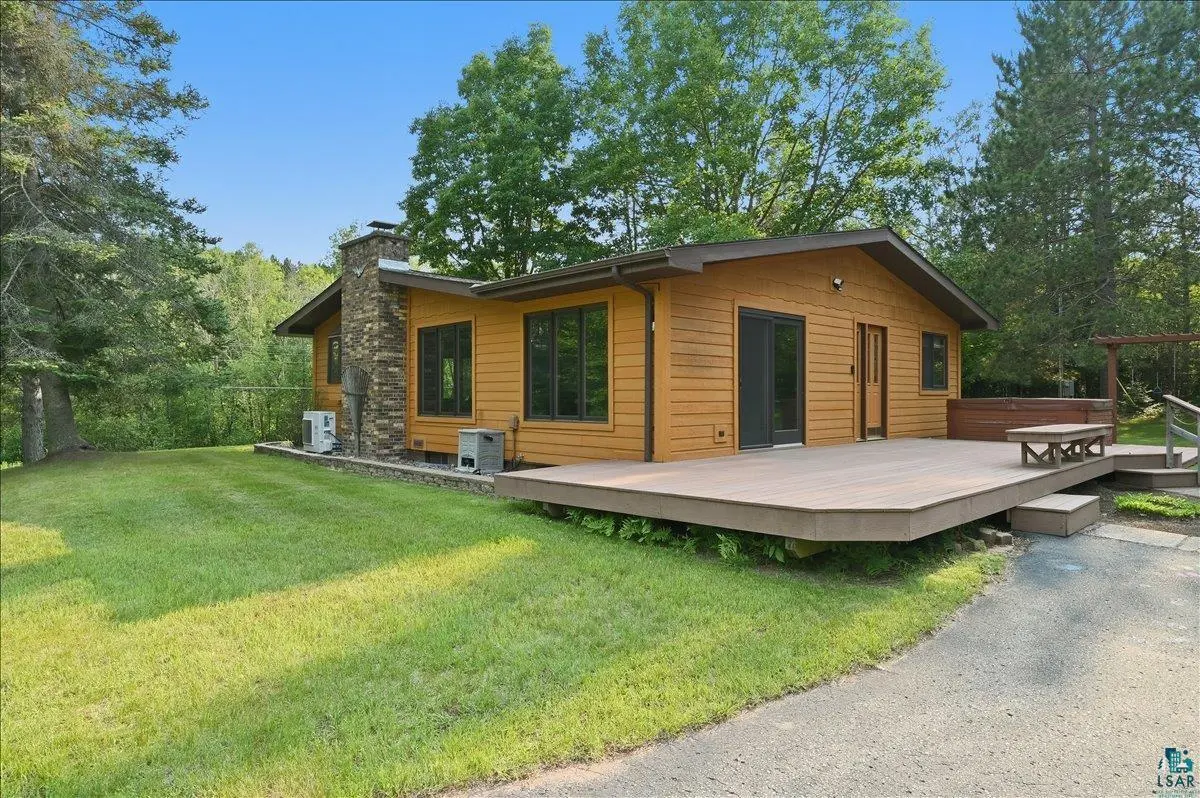
What an incredible opportunity to own this well-maintained 3-bedroom, 2-bath home in the heart of Lake Nebagamon! The main level features a spacious kitchen with an adjoining dining area and patio doors leading to the back deck, a comfortable living room, three bedrooms, a full bath, a 3/4 bath, an office/den, and a welcoming entryway. The full poured basement offers a rec room with a wood-burning fireplace (currently capped but previously used), a laundry area, and abundant storage space. Outside, you'll find not one, but two impressive garages. The 24 x 24 detached garage is conveniently located near the home, while the 40 x 60 heated garage is a dream workspace, featuring multiple overhead doors, in-floor heat, an air compressor, space for a vehicle lift, electric in place and plumbing run to the building. Additional highlights include a blacktop driveway, updated windows (2006 & 2012), municipal sewer, drilled well, low-maintenance LP smart siding, and a roof replaced in 2012. Located just minutes from Lake Nebagamon and only a 30-minute drive to Superior, this move-in-ready home has been lovingly maintained while still offering the opportunity to add your own personal touches. Schedule your private tour today!
Location
State WI
County Douglas County
Area Lsar
Direction From Cty Rd B, turn North on 5th Ave N and right on 1st St. Home is on the left.
Rooms
Basement Full
Dining Room Combine with Kitchen
Interior
Heating Boiler, Propane
Fireplaces Number 1
Fireplaces Type Wood Burning
Fireplace true
Exterior
Parking Features Asphalt
Garage Spaces 8.0
View Y/N No
Garage Yes
Building
Story 1
Foundation Poured Concrete
Sewer Public Sewer
Water Private, Drilled
Architectural Style Ranch
Structure Type Engineered Wood
Schools
High Schools Maple (Wi) #3297
School District Maple (Wi) #3297
Others
Acceptable Financing Cash, Conventional, MHFA/WHEDA, VA, FHA 203(K)
Listing Terms Cash, Conventional, MHFA/WHEDA, VA, FHA 203(K)
Read Less Info
Want to know what your home might be worth? Contact us for a FREE valuation!

Our team is ready to help you sell your home for the highest possible price ASAP
NEARBY SCHOOLS & BUSINESSES
