



Bought with Erica Kelly RE/MAX Results
$239,900
$239,900
For more information regarding the value of a property, please contact us for a free consultation.
2 Beds
1 Bath
884 SqFt
SOLD DATE : 09/11/2026
Key Details
Sold Price $239,900
Property Type Single Family Home
Sub Type Single Family Detached
Listing Status Sold
Purchase Type For Sale
Square Footage 884 sqft
Price per Sqft $271
MLS Listing ID LSA6126746
Sold Date 09/11/26
Style Traditional
Bedrooms 2
Three Quarter Bath 1
HOA Y/N No
Year Built 1917
Annual Tax Amount $1,548
Tax Year 2026
Lot Size 2,178 Sqft
Acres 0.05
Lot Dimensions 40x65
Property Sub-Type Single Family Detached
Source lsar
Property Description
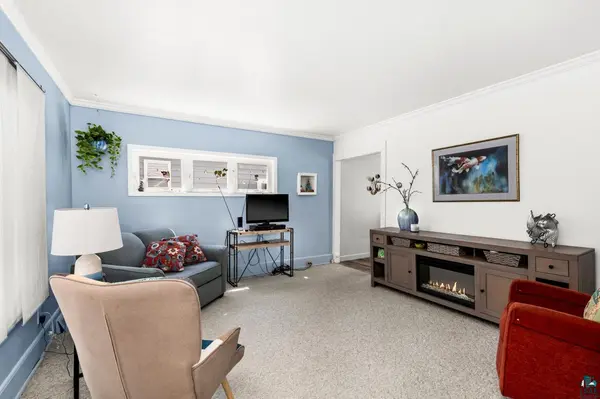
Welcome to this charming home in an incredible location near the Munger Trail and marina! From the inviting covered front porch to the beautifully landscaped yard, this home is full of character inside and out. The professionally updated kitchen features modern finishes, a center island, stainless steel appliances, and an easy flow into the dining area, where patio doors lead outside. The living room is light and bright overlooking your yard with new windows throughout! Upstairs, you'll find bright, comfortable bedrooms and a spa like bathroom with a beautifully tiled walk-in shower. Wow! Outside, enjoy multiple spaces to relax, garden, or entertain, surrounded by mature trees and lush landscaping. With the trail practically at your doorstep and the marina nearby, this is a fantastic spot for anyone who loves walking, biking, boating, and enjoying the outdoors—all while still being conveniently located in town. Big ticket updates include the professionally renovated kitchen (2021) and bathroom (2013). New front porch (2017), maintenance free siding, newer vinyl windows, the list goes on! Roof was replaced in 2008 A charming home, a beautiful setting, a location that's hard to beat and a quality well maintained home!
Location
State MN
County St. Louis County
Area Lsar
Direction Grand ave out to riverside, left on Spring St, Right on Industrial ave, right on St. Louis Ct to home on right
Rooms
Basement Full
Dining Room Combine with Kitchen
Interior
Interior Features Ceiling Fan(s), Eat In Kitchen, Tiled Floors, Dryer Hook-Ups, Washer Hookup
Heating Forced Air, Natural Gas
Cooling None
Fireplace false
Appliance Dishwasher, Dryer, Range, Refrigerator, Washer
Exterior
Exterior Feature Deck, Porch
Parking Features On Street
View Y/N No
Roof Type Asphalt Shingle
Garage No
Building
Lot Description Landscaped
Story 1.25
Foundation Concrete
Sewer Public Sewer
Water City
Architectural Style Traditional
Structure Type Vinyl
Schools
High Schools Duluth #709
School District Duluth #709
Others
Acceptable Financing Cash, Conventional, FHA, VA
Listing Terms Cash, Conventional, FHA, VA
Read Less Info
Want to know what your home might be worth? Contact us for a FREE valuation!

Our team is ready to help you sell your home for the highest possible price ASAP
NEARBY SCHOOLS & BUSINESSES
