



Bought with John Doberstein RE/MAX Results
$857,500
$800,000
7.2%For more information regarding the value of a property, please contact us for a free consultation.
3 Beds
2 Baths
1,632 SqFt
SOLD DATE : 09/11/2026
Key Details
Sold Price $857,500
Property Type Single Family Home
Sub Type Single Family Detached
Listing Status Sold
Purchase Type For Sale
Square Footage 1,632 sqft
Price per Sqft $525
MLS Listing ID LSA6127333
Sold Date 09/11/26
Style Ranch
Bedrooms 3
Full Baths 1
Three Quarter Bath 1
HOA Y/N No
Year Built 1966
Annual Tax Amount $10,126
Tax Year 2026
Lot Size 0.370 Acres
Acres 0.37
Lot Dimensions 160x100
Property Sub-Type Single Family Detached
Source lsar
Property Description
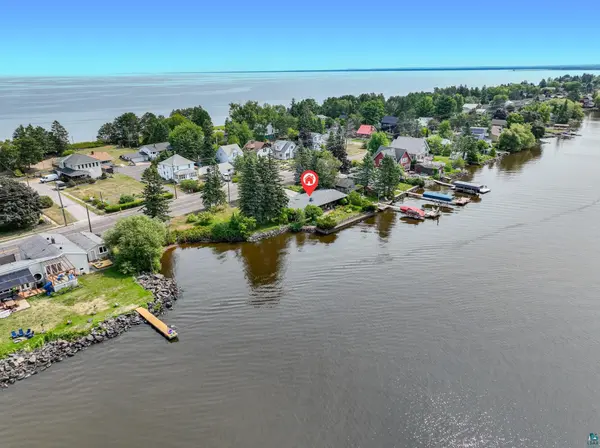
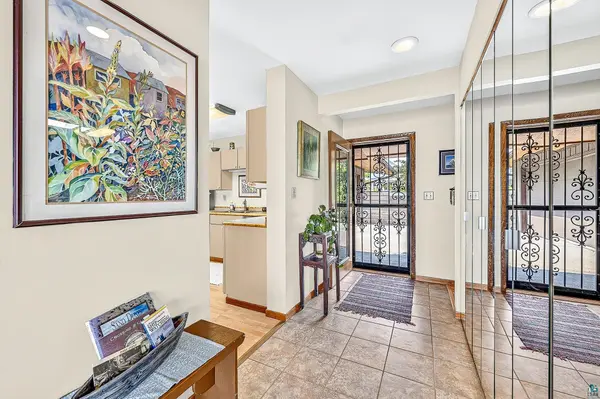
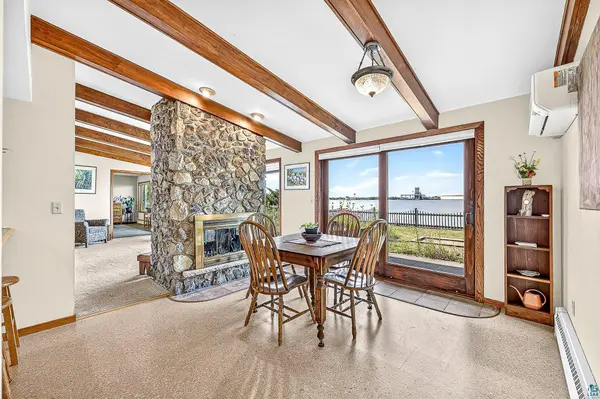
Experience captivating Lake Superior Bay views, sparkling city lights, and ever-changing activity on the water, along with Park Point's miles of Lake Superior beaches and walking/bike trails. Well maintained home and inspired by Frank Lloyd Wright features a dramatic wall of windows designed to capture the waterfront scenery. At its heart is a stunning floor-to-ceiling, double-sided wood-burning fireplace constructed with Canadian stone. A brand-new, extended patio door connects the dining and kitchen areas to an enormous patio—perfect for outdoor entertaining and enjoying the views. The private owner's suite offers a walk-in closet and an ensuite three-quarter bath with a low-lip shower. An oversized office or den provides inspiring views and flexible space for working from home, hobbies, or relaxation. An additional bedroom and full bath comfortably accommodate guests. Newly attached garage leads directly into the laundry room with no stairs. The spacious lot includes access to the water for swimming and kayaking and riparian rights to the water lot create an excellent opportunity for a future dock and convenient boat access. This remarkable property combines architectural character, convenient living, and an exceptional Lake Superior waterfront lifestyle.
Location
State MN
County St. Louis County
Area Lsar
Direction Just past 34th Street S, on the Right (Bay side)
Body of Water Lake Superior Bay
Rooms
Basement None
Dining Room Breakfast Bar, Informal Dining Room
Interior
Interior Features Garage Door Opener(s), Tiled Floors, Vaulted Ceilings, Walk-In Closet(s), Patio Door, Main Floor Laundry
Heating Baseboard, Boiler, Fireplace(s), Natural Gas
Cooling Ductless Mini-Split
Fireplaces Number 1
Fireplaces Type Wood Burning
Fireplace true
Appliance Dishwasher, Dryer, Microwave, Range, Refrigerator, Washer
Exterior
Parking Features Concrete
Garage Spaces 2.0
Waterfront Description Lake Superior
View Y/N Yes
View Lake Superior, Bay, City Lights
Roof Type Asphalt Shingle
Garage Yes
Building
Lot Description Accessible Shoreline
Story 1
Foundation Concrete
Sewer Public Sewer
Water City
Architectural Style Ranch
Structure Type Wood
Schools
High Schools Duluth #709
School District Duluth #709
Read Less Info
Want to know what your home might be worth? Contact us for a FREE valuation!

Our team is ready to help you sell your home for the highest possible price ASAP
NEARBY SCHOOLS & BUSINESSES
