


Bought with Kristine Schwartz RE/MAX Results
$765,000
$799,900
4.4%For more information regarding the value of a property, please contact us for a free consultation.
3 Beds
2 Baths
1,920 SqFt
SOLD DATE : 10/08/2026
Key Details
Sold Price $765,000
Property Type Single Family Home
Sub Type Single Family Detached
Listing Status Sold
Purchase Type For Sale
Square Footage 1,920 sqft
Price per Sqft $398
MLS Listing ID LSA6127295
Sold Date 10/08/26
Style Traditional
Bedrooms 3
Full Baths 1
Three Quarter Bath 1
HOA Y/N No
Year Built 2023
Annual Tax Amount $3,282
Tax Year 2026
Lot Size 80.000 Acres
Acres 80.0
Lot Dimensions 2,640 ft × 1,320 ft parcel
Property Sub-Type Single Family Detached
Source lsar
Property Description
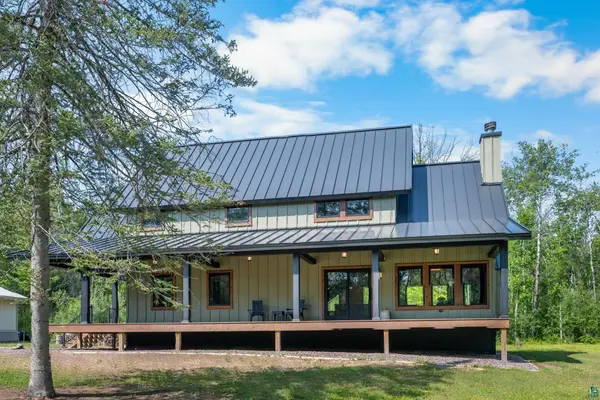
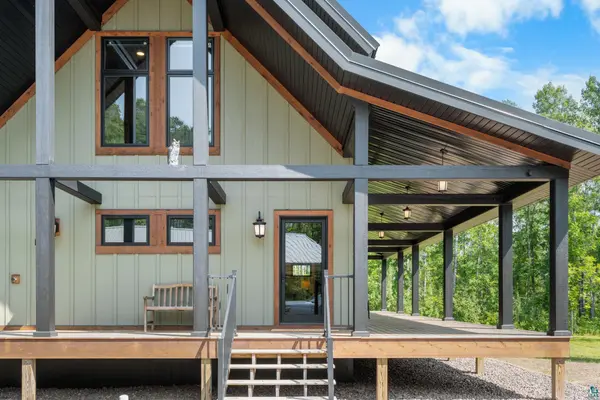
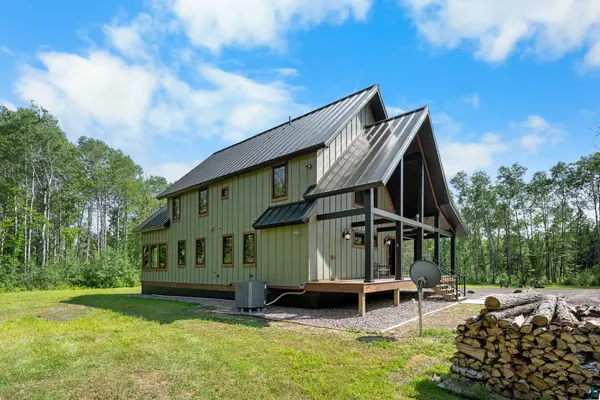
80 private acres. A custom-built home. More than 1,000 feet of Nemadji River frontage. This is rugged luxury in the Northwoods. Thoughtfully designed alongside an architect and custom built by Koch Homes, the original owners, this 3-bedroom, 2-bath home showcases craftsmanship at every turn. Locally milled circle-sawn pine floors, nickel-gap ceilings, custom stair treads, expansive Marvin Integrity windows and a native stone wood-burning fireplace bring warmth and character throughout. Designed for both everyday living and gathering, the main level welcomes you with a spacious mudroom and includes a bedroom and full bath. Follow the hallway into the heart of the home, where soaring ceilings open to the kitchen, dining and living spaces. A generous kitchen island anchors the space, while large windows frame the surrounding woods. Step directly onto the deck for morning coffee, afternoon sun or an easy transition outdoors. Upstairs, a lofted second living area creates another place to relax, along with two additional bedrooms and a Jack-and-Jill bath with a separate shower room for added convenience. The oversized bunk room provides plenty of space for family and guests and leads to the Eagle's Nest, a third-level bonus space ideal for a reading nook, children's hideaway, yoga space or quiet retreat. Behind the design, a standing-seam steel roof, Hardi Plank Cement Board siding and closed-cell spray foam insulation around ad beneath home add lasting quality, warmth, added soundproofing and durability. Outside, 80 wooded acres become your playground. Explore a private trail system, hunt from two established deer stands or make your way to more than 2,000 feet of frontage along the Nemadji River. Ride directly from the property toward the Soo Pit and Soo Line ATV Trail, with Nemadji State Forest and year-round recreation nearby. A 30' x 40' garage provides plenty of room for vehicles, recreational gear and workshop space. Whether it's home, a weekend retreat or the place everyone gathers, this property gives you the space—and the freedom—to make it your own.
Location
State MN
County Carlton County
Area Lsar
Direction From Duluth: 35 S to Co Rd 45 toward Cloquet / Scanlon, take MZ-45 ramp to Carlton/Wrenshall, turn left. Continue onto 3rd street. Turn right onto Co Rd 3, Continue onto Co Rd 6/Spring Lake Rd, Turn Left onto Co Rd 103 From Twin Cities: 35 N take exit 220 toward Barnum. Turn right onto Co Rd. 6/Main Street, Continue and turn right to stay on Co Rd 6, Turn Right onto Co Rd 103
Body of Water Nemadji River
Rooms
Basement Posts
Dining Room Breakfast Bar, Informal Dining Room
Interior
Interior Features Ceiling Fan(s), Garage Door Opener(s), Hardwood Floors, Kitchen Island, Natural Woodwork, Skylight(s), Vaulted Ceilings, Attic Walk In, Beamed Ceilings, Foyer-Entrance, Patio Door, Washer Hookup
Heating Fireplace(s), Propane
Cooling Central Air
Fireplaces Number 1
Fireplaces Type Wood Burning
Fireplace true
Appliance Microwave, Range, Refrigerator
Exterior
Exterior Feature Deck
Parking Features Gravel
Garage Spaces 4.0
Waterfront Description River
View Y/N No
Roof Type Metal
Garage Yes
Building
Lot Description Tree Coverage - Heavy, Tree Coverage - Light, Tree Coverage - Medium, Underground Utilities, Level
Story 2
Foundation Wood
Sewer Holding Tank
Water Drilled
Architectural Style Traditional
Structure Type Cement Board
New Construction false
Schools
High Schools Carlton #93
School District Carlton #93
Read Less Info
Want to know what your home might be worth? Contact us for a FREE valuation!

Our team is ready to help you sell your home for the highest possible price ASAP
NEARBY SCHOOLS & BUSINESSES