


Bought with Lynn Larson Century 21 Atwood
$900,000
$899,900
For more information regarding the value of a property, please contact us for a free consultation.
4 Beds
5 Baths
3,130 SqFt
SOLD DATE : 10/13/2026
Key Details
Sold Price $900,000
Property Type Single Family Home
Sub Type Single Family Detached
Listing Status Sold
Purchase Type For Sale
Square Footage 3,130 sqft
Price per Sqft $287
MLS Listing ID LSA6126032
Sold Date 10/13/26
Style Contemporary
Bedrooms 4
Full Baths 2
Half Baths 1
Three Quarter Bath 2
HOA Y/N No
Year Built 2020
Annual Tax Amount $5,384
Tax Year 2026
Lot Size 10.000 Acres
Acres 10.0
Lot Dimensions 337x1334
Property Sub-Type Single Family Detached
Source lsar
Property Description
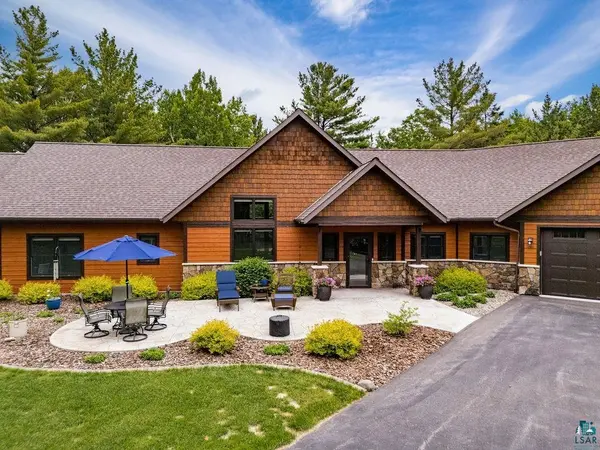
Nestled on 10 breathtaking private acres, this extraordinary 3,200 sq. ft. estate offers the perfect blend of luxury, comfort, and natural beauty — where on clear nights, you can even catch the magic of the northern lights right from your own backyard. From the moment you step inside, vaulted tongue-and-groove ceilings and a stunning stone wood-burning fireplace set the tone for warm, elegant living. The thoughtfully designed layout features 4 bedrooms and 5 bathrooms, including a master suite with a spa-inspired tiled shower and walk-in closet. In-floor heat keeps winters cozy, while mini-split A/C ensures effortless comfort year-round. The chef-inspired kitchen is equally impressive, boasting solid surface countertops, stainless steel appliances, a built-in desk and workstation, and a large center island that's perfect for gathering, entertaining, and everyday living. Natural light pours through the large windows and patio door, leading to a covered stamped concrete patio — an idyllic space for morning coffee, evening entertaining, or simply soaking in the serene surroundings. A versatile bonus room offers endless possibilities, from a home theater to a playroom or hobby space. The attached 3-car garage and an impressive 30'x40' pole building with lofted storage provide exceptional space for vehicles, equipment, and all your outdoor pursuits. Beautifully landscaped and surrounded by peaceful acreage, this is more than a home — it's a lifestyle. This home has high speed Zito fiber optic internet- perfect for teleworking! Private. Peaceful. Perfectly appointed. Welcome home.
Location
State MN
County Lake County
Area Lsar
Direction Use GPS
Rooms
Basement None
Interior
Interior Features Ceiling Fan(s), Eat In Kitchen, Garage Door Opener(s), Kitchen Island, Tiled Floors, Vaulted Ceilings, Walk-In Closet(s), Foyer-Entrance, Patio Door, Main Floor Laundry, Dryer Hook-Ups, Washer Hookup
Heating Boiler, In Floor Heat, Propane
Cooling Ductless Mini-Split
Fireplaces Number 1
Fireplaces Type Wood Burning
Fireplace true
Appliance Dishwasher, Dryer, Microwave, Refrigerator, Wall Oven
Exterior
Exterior Feature Patio
Parking Features Asphalt
Garage Spaces 8.0
View Y/N No
Garage Yes
Building
Story 1.25
Sewer Private Sewer
Water Private, Drilled
Architectural Style Contemporary
Structure Type Other,Stone
Schools
High Schools Lake Superior #381
School District Lake Superior #381
Read Less Info
Want to know what your home might be worth? Contact us for a FREE valuation!

Our team is ready to help you sell your home for the highest possible price ASAP
NEARBY SCHOOLS & BUSINESSES