

$375,000
$379,900
1.3%For more information regarding the value of a property, please contact us for a free consultation.
3 Beds
2 Baths
2,284 SqFt
SOLD DATE : 10/28/2026
Key Details
Sold Price $375,000
Property Type Single Family Home
Sub Type Single Family
Listing Status Sold
Purchase Type For Sale
Square Footage 2,284 sqft
Price per Sqft $164
Subdivision Pinto Hills
MLS Listing ID 7111182
Sold Date 10/28/26
Bedrooms 3
Full Baths 2
Year Built 1976
Annual Tax Amount $3,974
Tax Year 2026
Contingent None
Lot Size 4.200 Acres
Lot Dimensions 572X279X600X384
Property Sub-Type Single Family
Property Description
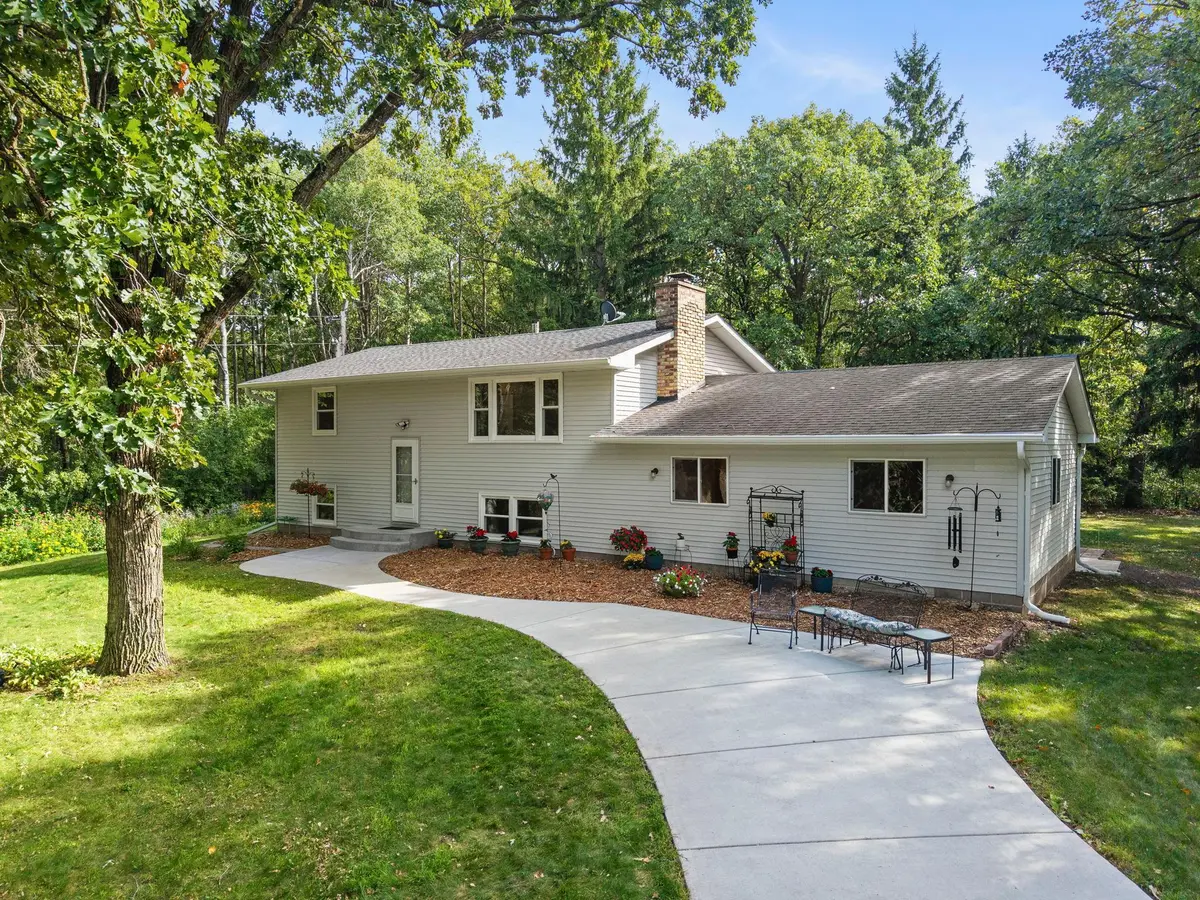
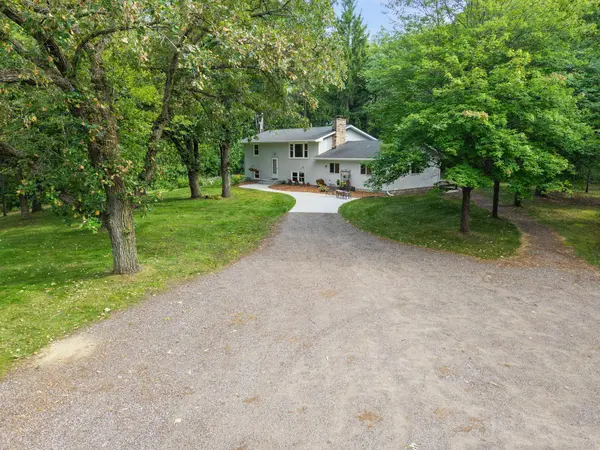
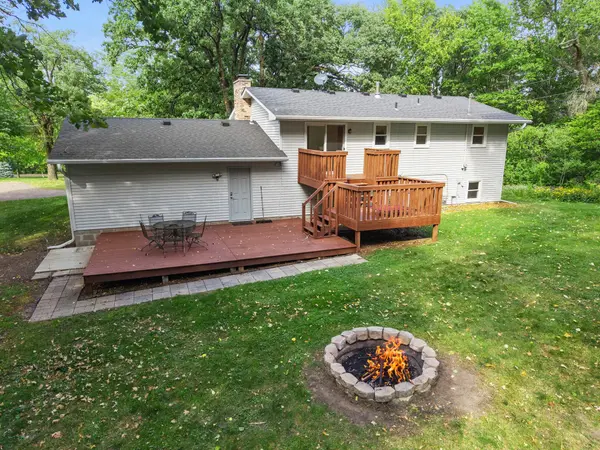
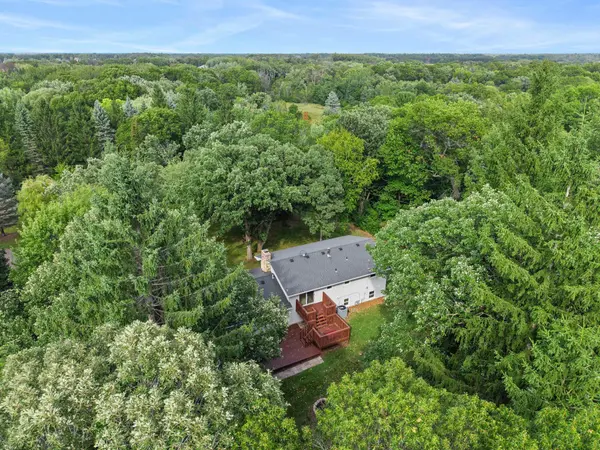
Welcome to this exceptional 4.2 acre wooded property offering privacy, natural beauty, and thoughtful updates throughout. The home features new carpet, base/trim, fresh paint, vinyl siding, and newer windows throughout which were all replaced within the last 10 years! There is also a new concrete walkway, front steps & garage apron, updated gutters with leaf guards, and convenient exterior water spigots in the front yard. Major mechanical updates include a 3-year-old furnace and central air system, radon mitigation system, and an on-demand hot water heater. The kitchen is equipped with stainless-steel appliances, including an induction/convection oven, microwave, and dishwasher, plus a newer washer and dryer. The garage includes a wood stove, while the impressive 25' x 21' finished great room features heat and air conditioning, ideal for recreation, hobbies, entertaining, or additional flex space. Outdoor enthusiasts will appreciate the trails winding through the woods, deer stands, trimmed trees, and perennial garden, You will not find a more amazing lot and peaceful setting even at a substantially higher price point, so don't wait on this one!
Location
State MN
County Sherburne
Zoning Residential-Single Family
Rooms
Basement Daylight/Lookout Windows, Finished, Full
Dining Room Kitchen/Dining Room
Interior
Heating Forced Air
Cooling Central Air
Fireplaces Type Family Room, Wood Burning
Fireplace No
Appliance Dishwasher, Dryer, Microwave, Range, Refrigerator, Washer
Laundry Lower Level
Exterior
Parking Features Detached Garage, Garage Door Opener
Garage Spaces 2.0
Fence None
Pool None
Roof Type Asphalt,Pitched
Building
Lot Description Tree Coverage - Medium
Story Split Entry (Bi-Level)
Foundation 1008
Sewer Private Sewer, Septic System Compliant - Yes, Tank with Drainage Field
Water 4-Inch Submersible, Drilled, Private, Well
Level or Stories Split Entry (Bi-Level)
New Construction false
Schools
School District Elk River
Read Less Info
Want to know what your home might be worth? Contact us for a FREE valuation!

Our team is ready to help you sell your home for the highest possible price ASAP
NEARBY SCHOOLS & BUSINESSES