

$390,000
$394,900
1.2%For more information regarding the value of a property, please contact us for a free consultation.
4 Beds
3 Baths
3,152 SqFt
SOLD DATE : 10/30/2026
Key Details
Sold Price $390,000
Property Type Townhouse
Sub Type (TH) Side x Side
Listing Status Sold
Purchase Type For Sale
Square Footage 3,152 sqft
Price per Sqft $123
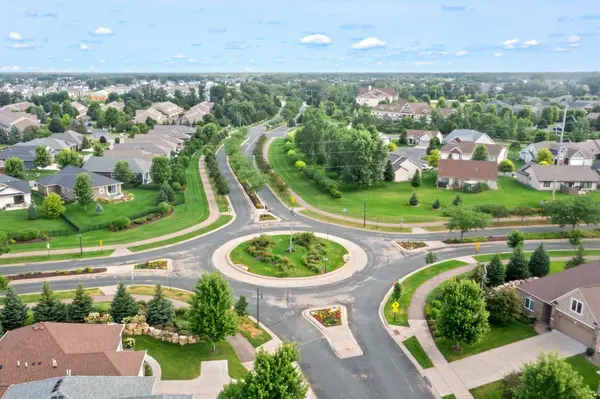
Subdivision Eaglewood Estates 3Rd Ad
MLS Listing ID 7141764
Sold Date 10/30/26
Bedrooms 4
Full Baths 2
Three Quarter Bath 1
HOA Fees $225/mo
Year Built 2004
Annual Tax Amount $4,048
Tax Year 2026
Contingent None
Lot Size 3,049 Sqft
Lot Dimensions 72x40
Property Sub-Type (TH) Side x Side
Property Description
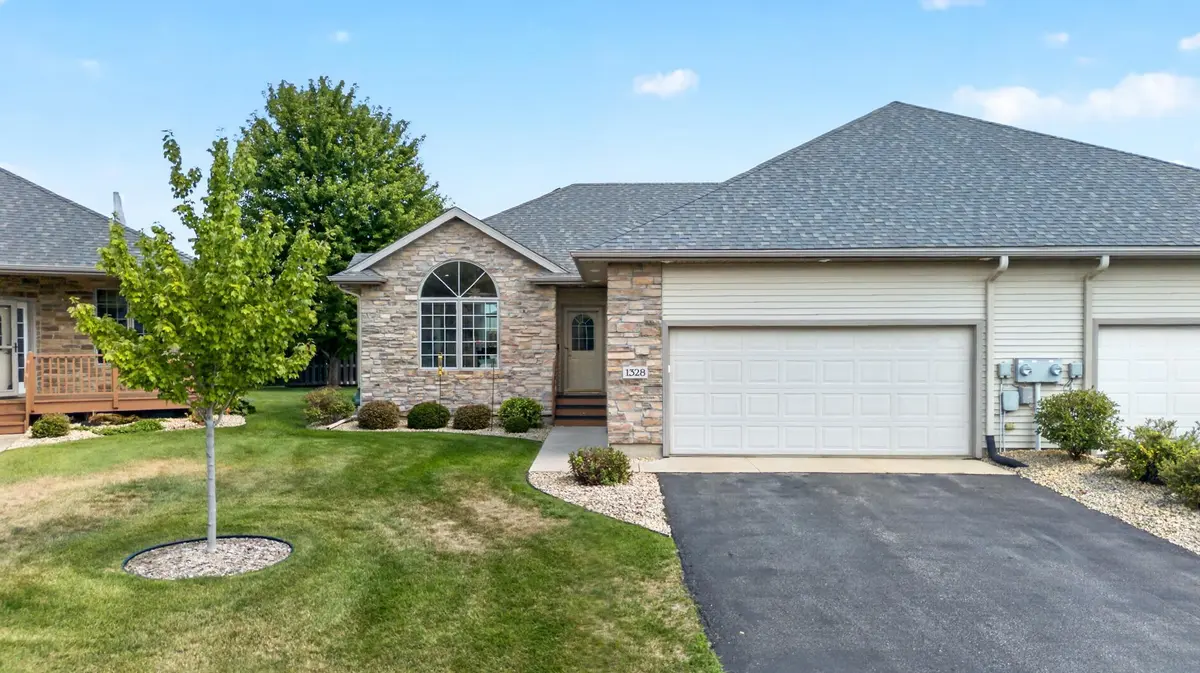
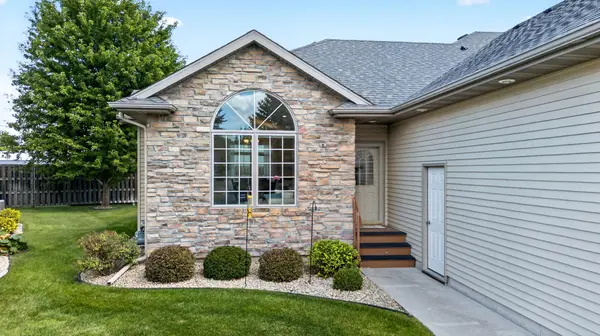
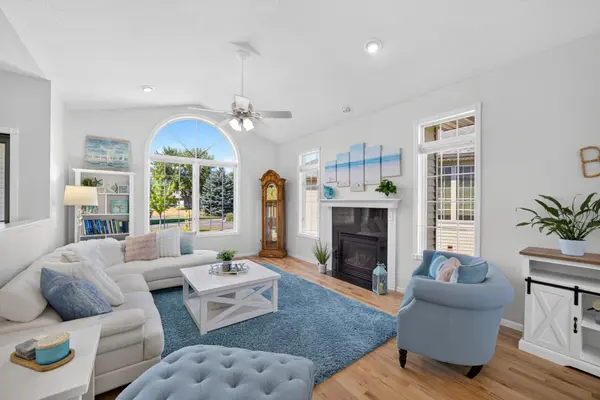
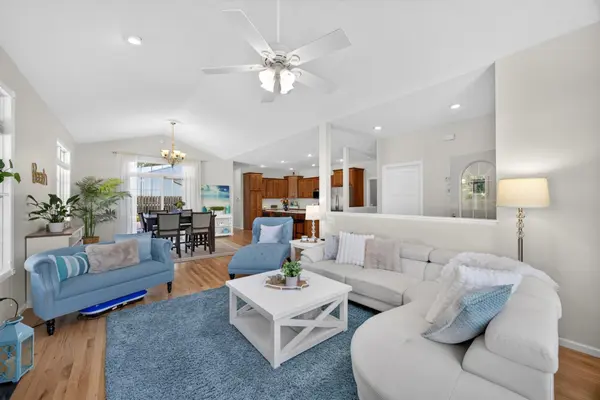
Filled with natural light and thoughtfully finished from top to bottom, this 4 bedroom, 3.5 bath townhouse offers an impressive amount of living space with a bright, open layout. The main level is highlighted by vaulted ceilings, oversized windows, and beautiful sunlight throughout the living room, along with new natural oak flooring in the living and dining areas and new carpet in the main-level carpeted spaces, all completed within the past year. A gas fireplace anchors the main gathering space, which flows easily into the dining area and kitchen featuring newer granite countertops, newer stainless steel appliances, abundant cabinetry, and a large center island. Just off the dining area, a peaceful patio provides a comfortable outdoor space for relaxing or entertaining. The main level also includes convenient laundry and a spacious primary suite with a private bath featuring a jetted tub and separate shower. The sellers have put considerable care into finishing the lower level, creating an expansive family room along with two additional bedrooms, a 3/4 bath, dedicated workout room, and excellent storage. Enjoy all that Lake City has to offer, with Lake Pepin, the marina and waterfront trails, local parks, downtown shops and dining, and area golf all nearby. With generous living spaces, thoughtful updates throughout, this home offers comfort and flexibility on every level.
Location
State MN
County Goodhue
Zoning Residential-Single Family
Rooms
Basement Egress Window(s), Finished, Full
Dining Room Eat In Kitchen, Kitchen/Dining Room, Living/Dining Room
Interior
Heating Forced Air, Fireplace(s)
Cooling Central Air
Fireplaces Number 1
Fireplaces Type Gas, Living Room
Fireplace Yes
Appliance Dishwasher, Dryer, Microwave, Range, Refrigerator
Laundry Laundry Room, Main Level
Exterior
Parking Features Attached Garage, Concrete, Finished Garage, Garage Door Opener, Insulated Garage
Garage Spaces 2.0
Pool None
Building
Lot Description Zero Lot Line
Story One
Foundation 1576
Sewer City Sewer/Connected
Water City Water/Connected
Level or Stories One
Structure Type Frame
New Construction false
Schools
School District Lake City
Others
HOA Fee Include Hazard Insurance,Lawn Care,Other,Maintenance Grounds,Snow Removal
Read Less Info
Want to know what your home might be worth? Contact us for a FREE valuation!

Our team is ready to help you sell your home for the highest possible price ASAP
NEARBY SCHOOLS & BUSINESSES