
$900,000
$975,000
7.7%For more information regarding the value of a property, please contact us for a free consultation.
4 Beds
4 Baths
4,096 SqFt
SOLD DATE : 11/18/2026
Key Details
Sold Price $900,000
Property Type Single Family Home
Sub Type Single Family
Listing Status Sold
Purchase Type For Sale
Square Footage 4,096 sqft
Price per Sqft $219
Subdivision Grand View Sub
MLS Listing ID 7090683
Sold Date 11/18/26
Bedrooms 4
Full Baths 3
Half Baths 1
Year Built 1994
Annual Tax Amount $11,428
Tax Year 2026
Contingent None
Lot Size 34.460 Acres
Lot Dimensions irregular
Property Sub-Type Single Family
Property Description
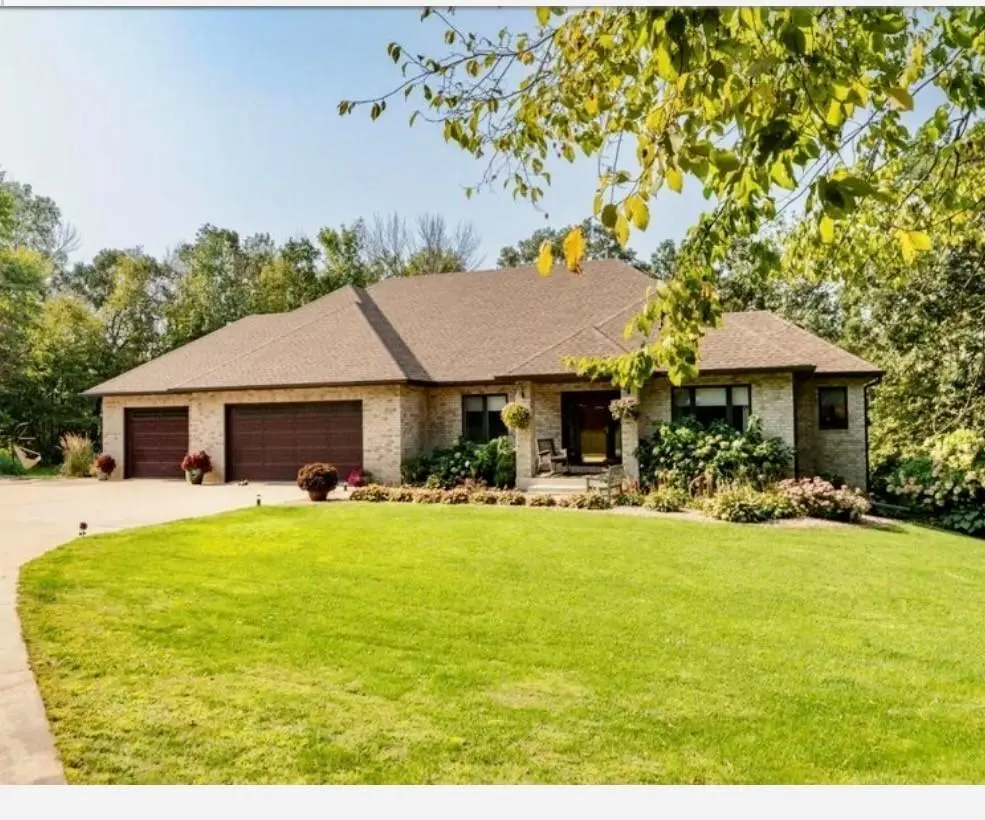
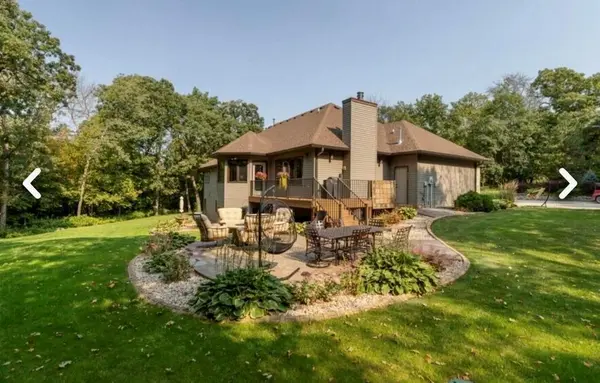
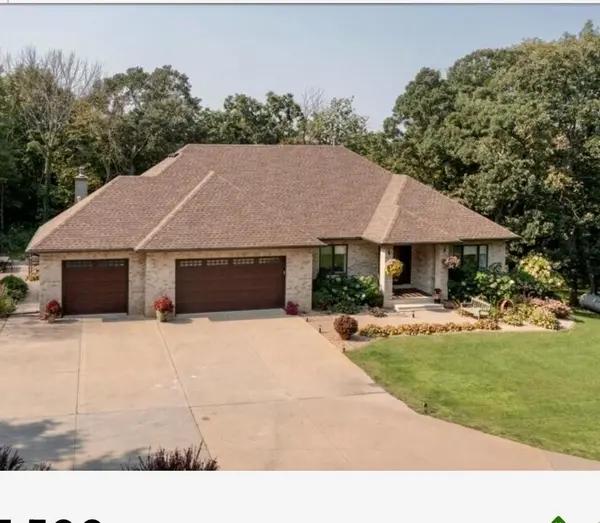
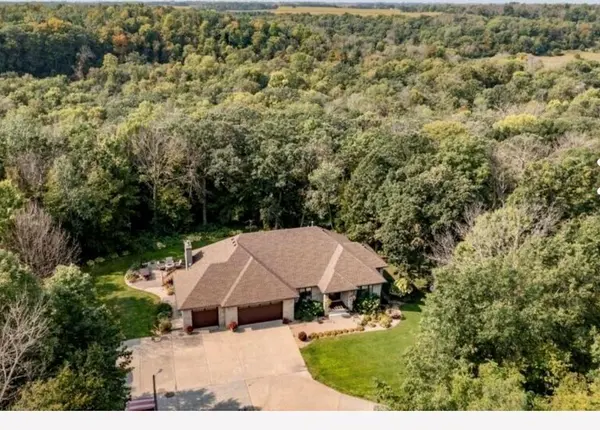
Enjoy this beautiful ranch style home nestled on 34.46 acres that abuts Salem Creek. Drop your feet in the creek, do some hunting , enjoy hiking or just enjoy all that nature offers in this beautiful wooded setting. Walkout ranch home with 4 bedrooms and 4 baths. Main floor primary suite is spacious with walk-in closet and private bath. Entertaining is made easy with the spacious kitchen,formal dining and family room areas. Many options available with the 2nd lower level kitchen and large family room area that walks out to patio area. There is a 3 car attached and heated garage plus an additional garage that offers a heated shop or studio.
Newer roof, gutters, most windows and HVAC. PRICE REFLECTS UPDATES NEEDED.
Location
State MN
County Olmsted
Zoning Residential-Single Family
Body of Water Salem Creek
Lake Name Salem Creek
Rooms
Basement Block, Daylight/Lookout Windows, Full, Walkout
Dining Room Informal Dining Room, Separate/Formal Dining Room
Interior
Heating Forced Air, Fireplace(s)
Cooling Central Air
Fireplaces Number 1
Fireplaces Type Family Room
Fireplace Yes
Appliance Dishwasher, Disposal, Dryer, Fuel Tank - Rented, Humidifier, Microwave, Range, Refrigerator, Stainless Steel Appliances, Washer, Water Softener Owned
Laundry Lower Level, Washer Hookup
Exterior
Parking Features Attached Garage, Detached Garage, Concrete, Finished Garage, Garage Door Opener, Heated Garage, Multiple Garages
Garage Spaces 6.0
Fence None
Pool None
Waterfront Description River Front
View Y/N River
View River
Roof Type Age 8 Years or Less,Asphalt
Building
Lot Description Tree Coverage - Medium
Story One
Foundation 2048
Sewer Septic System Compliant - Yes
Water Shared System, Well
Level or Stories One
New Construction false
Schools
School District Byron
Read Less Info
Want to know what your home might be worth? Contact us for a FREE valuation!

Our team is ready to help you sell your home for the highest possible price ASAP
NEARBY SCHOOLS & BUSINESSES